

Top-rated architects.

Get matched with top architects in Biltmore Forest, NC

Enter your zip and get matched with up to 5 pros

Need a pro for your architectural service project in Biltmore Forest, NC?

Select your specific project to find the pro for you.

TRUSTED BY BILTMORE FOREST, NC HOMEOWNERS

  • Average homeowner rating star icon4.2
    Average homeowner rating
  • Verified reviews icon13
    Verified architectural services reviews

Find Architects in Biltmore Forest

Avatar for A+ Drafting Services
A+ Drafting Services
5.0(
25
)
ArchitectDraftsperson/CADD

Serving Biltmore Forest, NC and surrounding areas

Approved

In business since 2019

Free estimates

Small jobs welcome

"I am having a great experience working with Dan. His drawings are excellent. He picks up on many issues I may have missed. He is timely and extremely responsive. Two enthusiastic thumbs up."

Front
3D
Floor Plan
MLS Listing layout
Wall Section

+3

Response time1 day
Response rate91%
Recommended by82%of homeowners
Avatar for Chase Property Maintenance
Chase Property Maintenance
5.0(
26
)
Architect - LandscapeArchitect - Landscape - For Business

Serving Biltmore Forest, NC and surrounding areas

Approved

Super Service Award Winner

In business since 2024

Free estimates

Emergency services offered

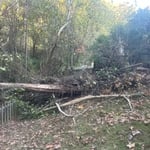
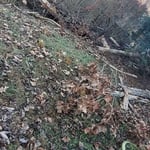
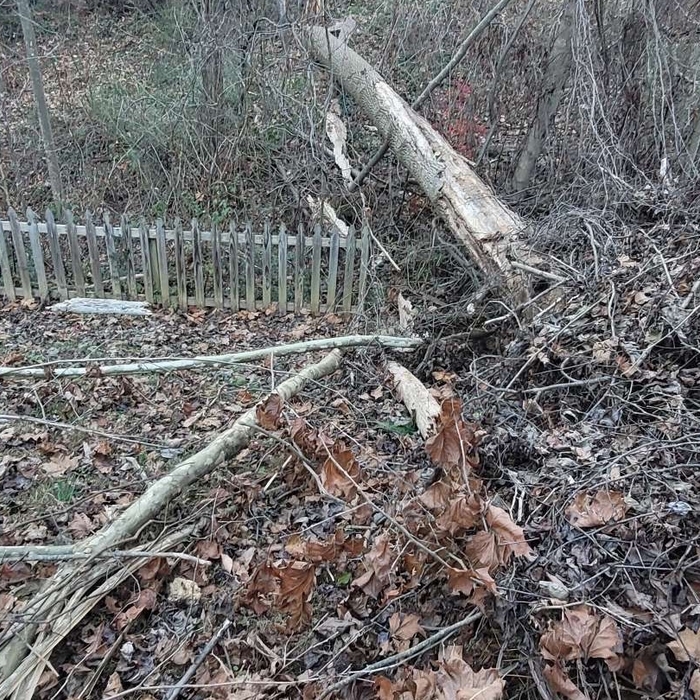
"Elijah was efficient, fast working and very detailed. After Helene destroyed our grounds I was referred to him for rebuilding my landscape. I gave him my ideas and after we consulted the details, he went to work and finished the job in a very timely manner. His great work made a world of difference to what the had to start with. I highly recommend Elijah Chase at Chase Property Maintenance 828-458-4763"
Before
Before
Before
Before
Before

+176

Response time2 days
Response rate88%
4 neighbors recently requested a quote
Avatar for Evolution Drafting
Evolution Drafting
3.5(
107
)
ArchitectDraftsperson/CADDDesigner - Building+1 more

Serving Biltmore Forest, NC and surrounding areas

Approved

In business since 2018

Free estimates

Emergency services offered

"I hired them to create plans for an apartment building. The process was quick and painless. Cost was good. The plans are full complete abd ready to take to builders for quotes. I will definitly use them again."
Zeal Floor Plan
Charcoal
Palm Floor Plan
Charcoal Floor 2
Charcoal Floor 1

+23

Response time1 day
Response rate100%
50 neighbors recently requested a quote
Avatar for Turnwright Construction
Turnwright Construction
4.5(
11
)
Designer - Building

Serving Biltmore Forest, NC and surrounding areas

Approved

In business since 1985

Free estimates

Customers say: Terrific value

"Dylan is a perfectionist and is very respectful of the home he is working on. i highly recommend Dylan and John was delightful to work with. He is very communicative and honest. i will hire them again and I've been telling our friends and neighbors about their work."
Kitcshy Neon Adds Dimension
Pastels & Whites
Designer Light Fixtures
Upgraded appliances
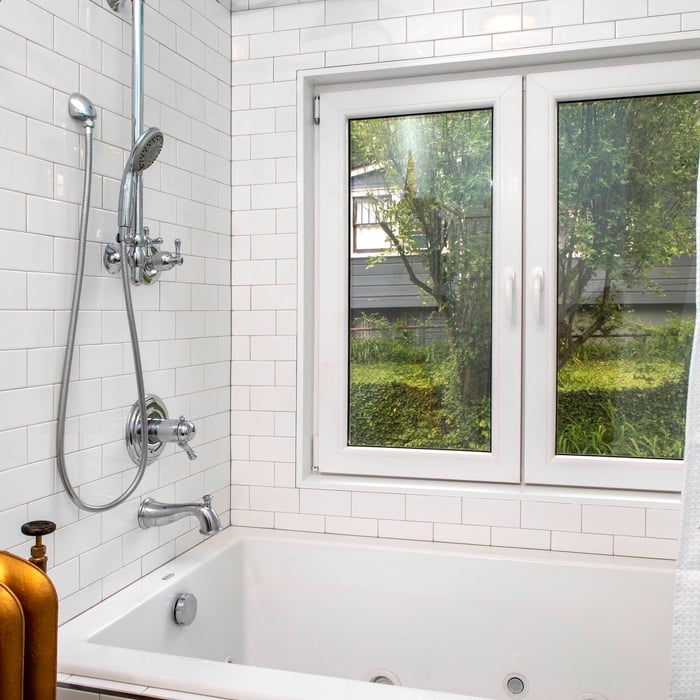
Soaking tub with jets

+18

Response time1 day
Recommended by100%of homeowners
Avatar for Done Right Carpentry & Handyman Services, LLC
Done Right Carpentry & Handyman Services, LLC
3.7(
11
)
Designer - Building

Serving Biltmore Forest, NC and surrounding areas

Approved

In business since 2016

Free estimates

Offers commercial services

"Paul worked diligently to correct quite a few errors left by another contractor. He is supposed to be finished by this weekend and I expect the results to be nothing but excellent! I highly recommend Paul and would not hesitate to call him again for other jobs."


Before
Before
Before
Before
After

+40

Response time4 hrs
Recommended by100%of homeowners
...
Showing 1-10 of 135
Architects questions, answered by experts

The most common scale for residential blueprints is 1/4 of an inch equals one foot. This scale is the most popular because it’s easier for everyone involved, from professionals to homeowners, to understand the building’s actual dimensions. Also, it allows blueprints to have the necessary details without cluttering the page.

Expect excavation below grade, creating a well for access, weatherproofing, and thorough inspections during setup.

The cost to draw house plans typically ranges from $800 to $2,700, with standard blueprints averaging around $1,800. For a custom home, the cost is higher, with blueprints often falling between $5,000 and $20,000, and potentially more for very complex designs. Several factors influence the total price, including the project's size, the number of rooms, the type of drawings required, and the architect's experience level. You may also need to pay a structural engineer to ensure building safety, particularly for custom homes.

Renaissance-style architecture predates Italianate architecture and serves as an inspiration for many elements of the Italianate style. Renaissance architecture adheres to the rules of classical architecture, while Italianate architecture adds elements that served to modernize the Renaissance style for the Victorian era and allow this style of home to be produced in a range of sizes to be attainable for various budgets.

British architect John Nash is credited with creating the Italianate style of architecture. The style was further popularized in the U.S. by landscape architect Andrew Jackson Downing and architect Calvert Vaux. The style spread across the U.S. due to Downing’s popular book on the style and the availability of plans and materials due to the mass production of the Industrial Revolution.

The Biltmore Forest, NC homeowners’ guide to architectural services

From average costs to expert advice, get all the answers you need to get your job done.