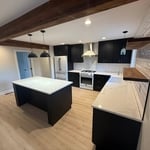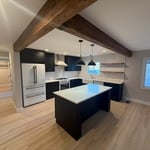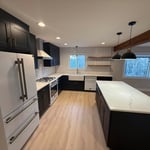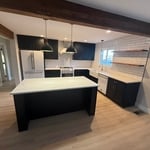




Top-rated remodel designers.

Get matched with top remodel designers in Harrison, ID

Enter your zip and get matched with up to 5 pros

Need a pro for your remodel design project in Harrison, ID?

Select your specific project to find the pro for you.

TRUSTED BY HARRISON, ID HOMEOWNERS

  • Average homeowner rating star icon4.3
    Average homeowner rating
  • Verified reviews icon20
    Verified remodel design services reviews

Find Remodel designers in Harrison

Avatar for Platinum View Builders LLC
Platinum View Builders LLC
5.0(
11
)

Serving Harrison, ID and surrounding areas

Approved

In business since 2023

Free estimates

Small jobs welcome

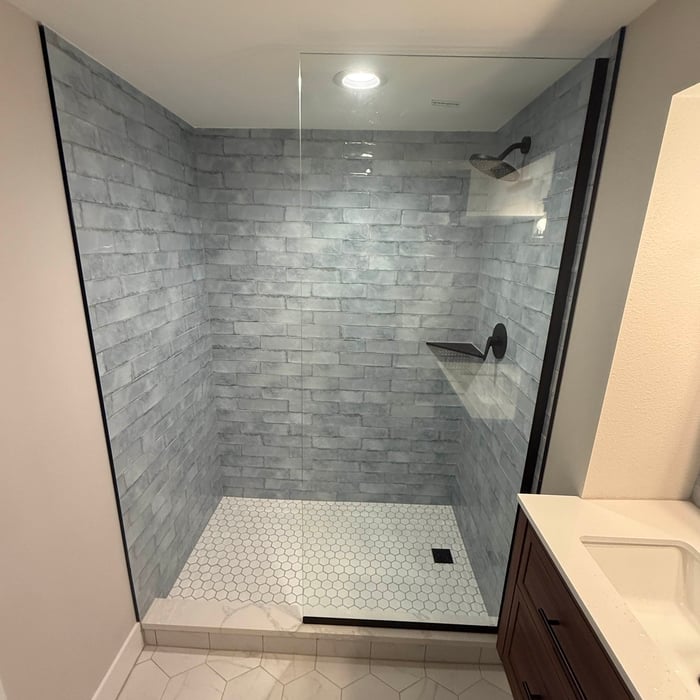
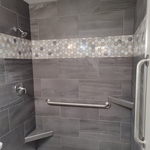
"Daniil and his team did a great job on my basement rebuild after a flooding months ago. They were hard-working and did really nice work. The new shower is gorgeous. I would recommend them any time."
Full kitchen remodel
Bathroom remodel

+8

Response time6 hrs
Response rate100%
7 neighbors recently requested a quote
Avatar for Affordable Remodels
Affordable Remodels
5.0(
10
)

Serving Harrison, ID and surrounding areas

Approved

Super Service Award Winner

In business since 2022

Free estimates

Emergency services offered

"Affordable Remodels has completed several projects at our site. Donny has always been reliable and courteous. Donny?s expert experience in all areas of remodeling always show in his finished projects. We have had Affordable Remodel take on several projects, from a total kitchen remodel, bathroom renovation, plumbing, finish trim work and more. Donny is our go to contractor for getting the job done."
Customized play space

+25

Response time9 hrs
Response rate95%
Avatar for Equity Builders of Columbia Basin
Equity Builders of Columbia Basin
4.9(
45
)

Serving Harrison, ID and surrounding areas

Approved

Super Service Award Winner

In business since 2009

Free estimates

Emergency services offered

"Michael Bickler of Equity Builders advised us on the design of our bathroom remodel and then he and his crew completed the work quickly and professionally and stayed within budget. Partway through the project we ran into a glitch and Michael provided a great solution. We are delighted with our new bathroom!!! Michael was friendly and easy to work with. Without hesitation we would hire Michael and Equity Builders for future projects and we would recommend him to our friends and family."
Full home remodel
Bathroom remodel
Remodeling - General Project

+30

Response time4 hrs
Response rate100%
71 neighbors recently requested a quote
Avatar for Alexandra Build Co.
Alexandra Build Co.
5.0(
8
)

Serving Harrison, ID and surrounding areas

Approved

In business since 2020

Free estimates

Credit card accepted

We take great pride in our experience, expertise, quality, and customer service that we provide to meet the consumer's needs. It is our mission to provide excellent workmanship and complete customer satisfaction, from the start to the completion of a project. In order to understand the needs and expectations of our customers, we take great care to work and communicate with every customer in a professional manner. Our reputation is based on service, safety, and quality, regardless of how large or small the job.

Kitchen bath remodel

+8

6 neighbors recently requested a quote
Recommended by37%of homeowners
Avatar for Vision Built Construction, LLC
Vision Built Construction, LLC
4.0(
47
)

Serving Harrison, ID and surrounding areas

Approved

In business since 2018

Free estimates

Warranties offered

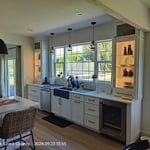
"We hired them for a kitchen remodel that extended to dining, laundry & living rooms. It has been almost 2 months and the job is not finished yet. Subcontractors are all great but they also have other projects going on so thereâ s been a lot of wait time for them to get back & finish. Also wait time on some of the supplies we ordered. Overall quality is excellent. Highly recommend."
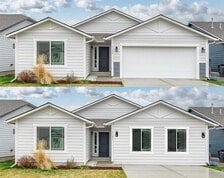
Exterior 2
Exterior 3
Exterior 1
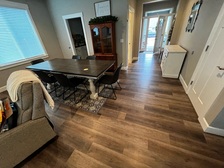
Living RM 2
Living RM

+125

Response time1 day
4 neighbors recently requested a quote
Recommended by81%of homeowners
Avatar for Jedi Renovation Services
Jedi Renovation Services
5.0(
5
)

Serving Harrison, ID and surrounding areas

Approved

In business since 1990

Free estimates

Credit card accepted

"The level of communication was amazing. We fumbled around with other contractors at first but the experience of jedi renovations and there team with over 40yrs total experience sold us and we are so thankful it did ..there a one stop shop and there do exceptional work .we highly recommend jedi renovations for anything you need done in your home"
New windows/door+trim
New bath rmodel
New bath rmodel

+1

1 neighbors recently requested a quote
...
Showing 1-10 of 164
Remodel Design questions, answered by experts

Yes, most designers tailor plans to fit your budget. Discuss financial constraints during initial consultations.
The most common scale for residential blueprints is 1/4 of an inch equals one foot. This scale is the most popular because it’s easier for everyone involved, from professionals to homeowners, to understand the building’s actual dimensions. Also, it allows blueprints to have the necessary details without cluttering the page.

Structural engineers draw structural plans, which include detailed drawings of the structural components of a home only. Complete house plans will require additional work from an architect or draftsperson, whose drawings will take the structural drawings into account. They’ll also include more details about the finishing materials and layout of a home, including everything from roofing and flooring materials to the position of furniture, light fixtures, switches, and plumbing fixtures.

Professionals such as architects, general contractors, electricians, HVAC specialists, and interior designers are crucial to effectively planning and executing significant renovations.
In-law suite floor plans almost always include at least one bedroom, a bathroom, and a combination kitchen/living room area or separate spaces for the kitchen and living room. Larger in-law suites built in accessory dwelling units separate from your main structure can feature multiple bedrooms, dining rooms, and entertainment rooms in addition to the necessities.

The Harrison, ID homeowners’ guide to remodel design services

From average costs to expert advice, get all the answers you need to get your job done.