
Top-rated kitchen and bathroom remodelers.

Best kitchen and bathroom remodelers near Tchula, MS

Enter your zip and get matched with up to 5 pros

Need a pro for your kitchen and bathroom remodel project in Tchula, MS?

Select your specific project to find the pro for you.

Top-Rated Kitchen and bathroom remodelers in Tchula - Updated Nov 2026

Avatar for Jill Seidner Interior Design
Jill Seidner Interior Design
3.5(
89
)
Bathroom - RemodelBathroom - Remodel - For BusinessKitchen - Remodel+3 more

Serving Tchula, MS and surrounding areas

In business since 2006

Credit card accepted

"Once I sent her all the measurements, it took her a little while to get the options back to me.  Overall, they're good designs.  However, they're very simplistic and give general ideas for space planning.  I was hoping to have a better idea for sizes of furniture for the space and some variations on staging.  
Jill was very responsive when I did have a question.  I'm not sure how helpful it is to have a virtual design done.  If we lived in similar cities, I'd probably use her again for help with additional designs.
"
Recommended by55%of homeowners
Avatar for Jordan Resurfacing
Jordan Resurfacing
4.9(
16
)
Bathtub or Other Bath or Kitchen Surface - Resurface or RefaceBathtub or Other Bath or Kitchen Surface - Resurface or Reface - For Business

Serving Tchula, MS and surrounding areas

In business since 2019

Free estimates

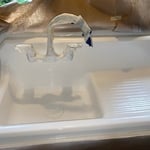
"Mr. Jordan did a very professional and beautiful job on my sink. It looks like brand new!!! He was very careful to protect all the countertops, the floor, and etc while doing the work. As I stated, extremely professional and a perfect job. Highly recommend."
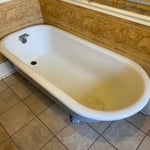
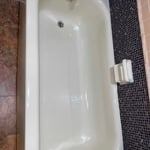
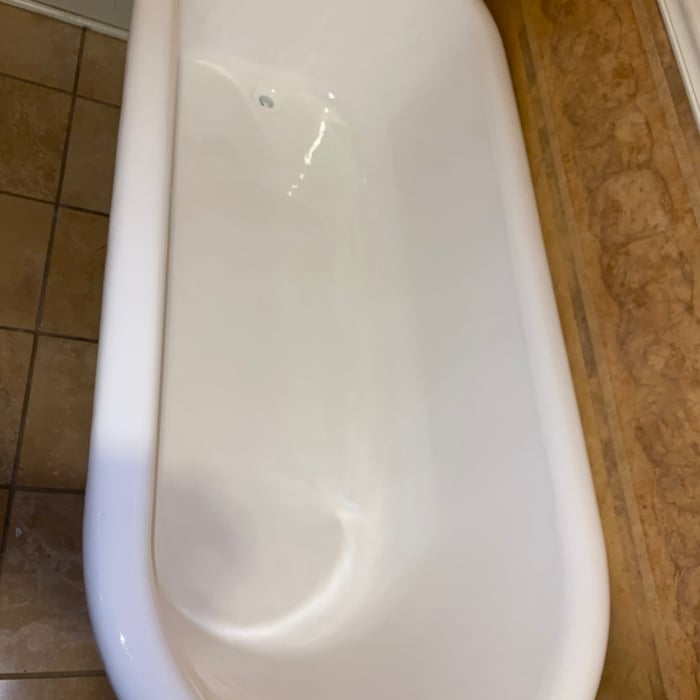
Bathtub Refinishing & Liners Project

+85

Recommended by100%of homeowners
Avatar for Homemade Design
Homemade Design
3.7(
322
)
Bathroom - RemodelBathroom - Remodel - For BusinessKitchen - Remodel+3 more

Serving Tchula, MS and surrounding areas

In business since 2006

Credit card accepted

"They are a nice provider. I talked to them on the phone for about 30 minutes and they sent some samples. We were able to get a discount on designer purchases but not useful on designing the space. Once we told them what we wanted, they were able to help purchase from the warehouse and save about $1,500. I think they became too busy with this big deal. You buy a ticket per room and we still actually have a couple left with this provider. After redesigning one room, we kind of ran out of steam and have not designed the other rooms. Overall this is a good service and it's a good concept. Whomever I spoke with, she was really nice. I would recommend this provider. This kind of service seems to be for people with time and knows exactly what they want. They are super helpful with the designer discount from the warehouse. They don't actual design your room which is slight flaw."
Pennsylvania Master Bathroom
Boston Small Condo Kitchen
California Client Saves with HMD Designer Discounts
Recommended by54%of homeowners
Showing 1-10 of 28
Kitchen and Bathroom Remodel FAQs, answered by experts

Yes, most bathrooms can be converted into a wet room, but the process often involves extensive renovations. Key requirements include having proper plumbing and the ability to slope the floor slightly for drainage. The conversion process typically requires removing the existing floors to install drainage, replacing drywall with waterproofed cement backer board, waterproofing the walls, and installing new fixtures to create an open, curbless shower space. A skilled home renovation professional can evaluate your bathroom to determine if it's a suitable candidate. It's also worth considering resale value; if you only have one bathroom, converting it to a wet room might not be ideal as many homebuyers prefer to have at least one bathtub.

How much room you need for a roll-in shower depends on your goals and the specifications of your shower. Most roll-in showers require at least 60-by-30 inches of space, and at least 60-by-60 inches is best for comfort and maneuverability. When planning the size of your roll-in shower, consider your needs for comfort and additional installations, such as benches and grab bars, that can make the space tighter.

In some cases, people are getting rid of bathtubs because of the floor space they gain after removal. Showers can make more efficient use of bathroom space. In some cases, people get rid of tubs for accessibility purposes. It can be difficult for some individuals to step into and out of a tub. For these people, a shower with no lip or step is safer and easier to use than a tub.

Enhances openness and adds a sleek, modern look to the space.

Before any physical work begins on a bathroom remodel, the first and most crucial step is planning. Start by developing your design ideas and deciding which fixtures and features you want to replace versus what you'd like to keep. Once you have a clear vision, you can begin sourcing and purchasing your new materials. For any project, it is also highly recommended to consult with a contractor to finalize the details and plan before starting the demolition phase.

The Tchula, MS homeowners’ guide to kitchen and bathroom remodels

From average costs to expert advice, get all the answers you need to get your job done.