






Top-rated closet pros.

Get matched with top closet pros in Olive Branch, MS

Enter your zip and get matched with up to 5 pros

Need a pro for your closet service project in Olive Branch, MS?

Select your specific project to find the pro for you.

Find Closet pros in Olive Branch

Avatar for Arkansas Wood Doors
Arkansas Wood Doors
5.0(
8
)
Closet - Build

Serving Olive Branch, MS and surrounding areas

In business since 1977

Free estimates

Credit card accepted

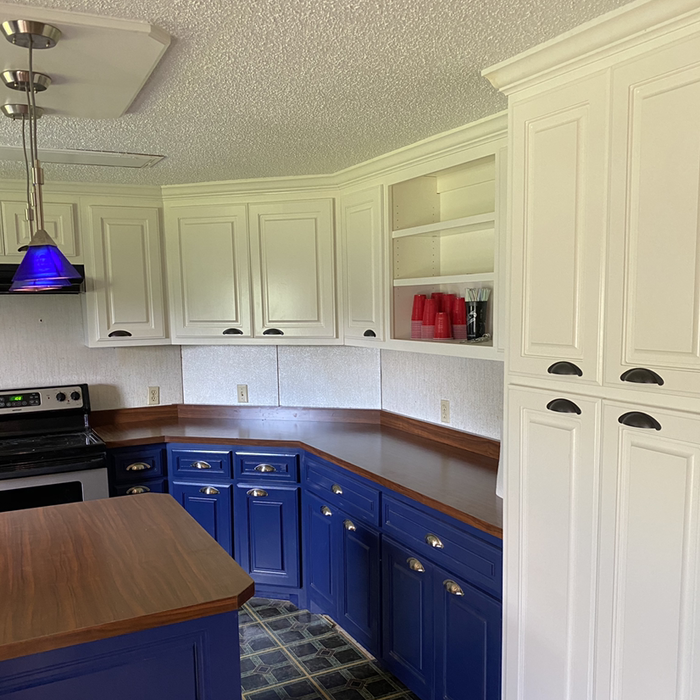
"We love our cabinets! They look fantastic while remaining affordable. The friendly staff at AWD helped us from start to finish. They are very knowledgeable and gave us advice and tips when needed. They were receptive and patient with our ever-changing needs. Once we finalized our purchase, we received our cabinets within two weeks! The cabinets are very sturdy and the color is beautiful. The hinges and hardware are high quality. We are extremely pleased with AWD and would recommend them to any friends or family looking for good cabinets at a fair price."
Additional Photos
Additional Photos
.
Additional Photos
Additional Photos

+1

Recommended by100%of homeowners
Avatar for Loving Care Cleaning & Referral Service
Loving Care Cleaning & Referral Service
4.6(
141
)
Room or Closet Organizers - Install

Serving Olive Branch, MS and surrounding areas

In business since 2011

Free estimates

Credit card accepted

"Everything went well. She helped me organized my closets and offer suggestions for keeping it neat. She even color coordinated my clothes. I never would have got around to doing that. The time ran out on the 4th closet she verbally told me what to do to complete the job. I have not gotten around to it yet but sure will requests her or staff back. I just wished they would have sent more than one person to do the job which was expected. Her pace was no faster than mines with me trying to help also. Overall I was impressed with her work."

Additional Photos
Additional Photos
Additional Photos
Additional Photos
Additional Photos

+4

Recommended by88%of homeowners
Avatar for R&R Construction
R&R Construction
5.0(
9
)
Closet - Build

Serving Olive Branch, MS and surrounding areas

In business since 2020

Free estimates

Emergency services offered

"Knowledgeable, hardworking, and reliable! Shows up on time, and finishes the job within a reasonable time frame.. without skipping corners!! You can tell he takes pride in his work, and enjoys bringing the customers vision into place. Iâ  ll definitely be hiring him for some more projects I have. Also does electric and plumbing!!"
Hernando roofing
Hernando roofing
Hernando roofing
Floor repair and install

+3

Response time30 mins
Recommended by100%of homeowners
...
Showing 1-10 of 58
Closets questions, answered by experts

A "reach-in pantry" is a smaller, cabinet-style pantry that allows you to grab items by simply reaching inside. On the other hand, a "walk-in pantry" is like a closet or small room that offers a larger space that you can physically enter to get your food. Walk-in pantries allow for more customizable shelving. A reach-in pantry is usually around 5 feet wide by 2 feet deep, while a walk-in pantry is closer to 5 feet by 5 feet or larger.

A standard walk-in closet has dimensions of 7 feet by 10 feet at a minimum and an average of 100 square feet. Remember that the dimensions of the closet aren’t necessarily the usable space. This means that a 100-square-foot walk-in closet with shelves on each wall and an island may only have a walkable area of 50 square feet or less. Make sure you consider the effect of additions when you plan the room—mockups are a great idea.

Bedrooms and living rooms generally cost the least to remodel. Of course, the project price will depend on what you're planning to do to the space and the cost of the materials you choose to incorporate. Prices are typically lower than those of other remodels because major plumbing, electrical, and HVAC work isn't often part of remodeling these rooms.

Fortunately, there are no hard and fast rules or regulations regarding the height of closet shelving. However, the typical height for a single closet shelf with a hanging bar is 70 inches from the floor. For a double-hanging system, use 84 to 85 inches from the floor for the top one and 42 inches for the lower.

There are a few reasons custom closets are expensive: materials used, the luxury factor, and time to build. The people who can afford custom closets are those who can afford increased rates, and construction workers and contractors know this and charge accordingly. The time to build custom closets is substantial, especially if expensive material is being used or intricate details (like carved wood) are added to the project. 

The Olive Branch, MS homeowners’ guide to closet services

From average costs to expert advice, get all the answers you need to get your job done.