




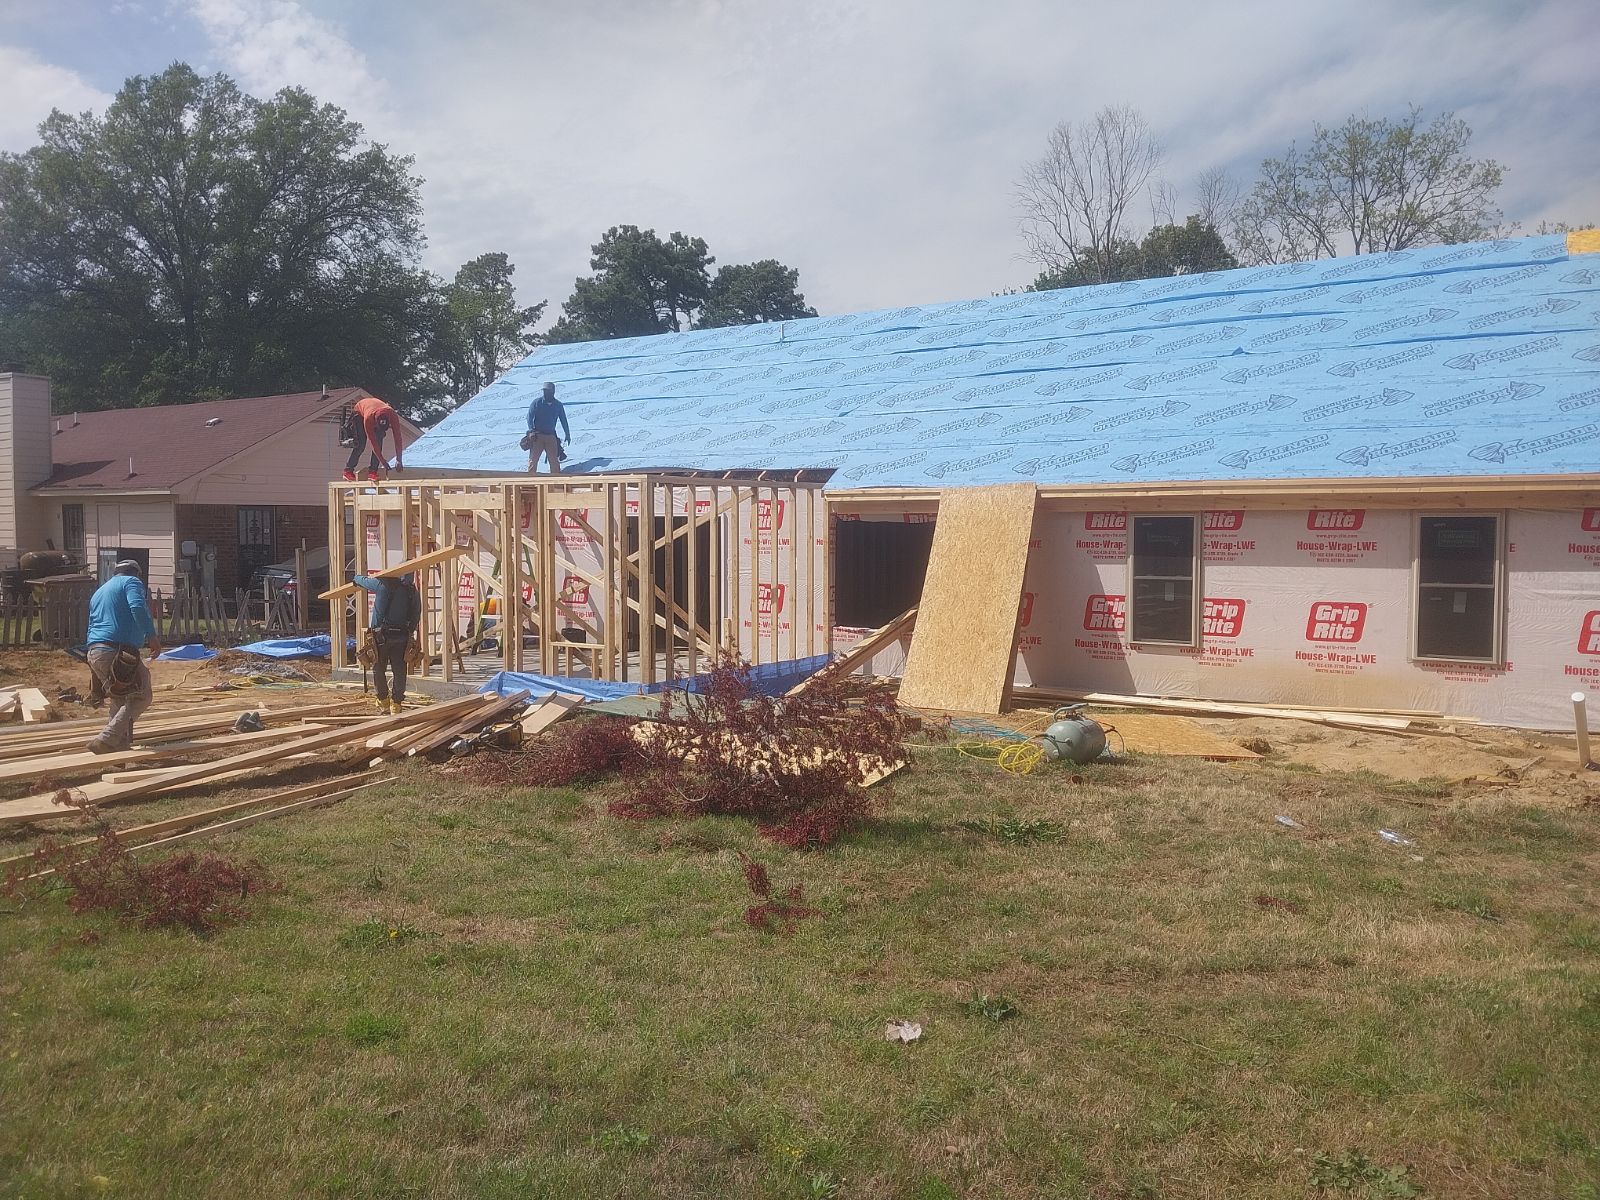
Top-rated contractors.

Get matched with top contractors in Lynchburg, MS

Enter your zip and get matched with up to 5 pros

Need a pro for your contractor service project in Lynchburg, MS?

Select your specific project to find the pro for you.

TRUSTED BY LYNCHBURG, MS HOMEOWNERS

  • Average homeowner rating star icon4.2
    Average homeowner rating
  • Verified reviews icon18
    Verified contractor services reviews

Find Contractors in Lynchburg

Avatar for Desotos On Call Handyman
Desotos On Call Handyman
4.5(
19
)
Major Home Repairs (General Contractor)

Serving Lynchburg, MS and surrounding areas

Approved

Super Service Award Winner

In business since 2020

Warranties offered

Credit card accepted

"Arrived on time and completed the work in a timely manner. Contracted them to install a CleanCut walk through tub insert. This involved cutting a section out of the tub and prepping the insert for installation."
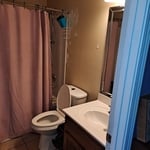
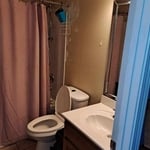
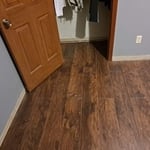
Bathroom Remodel
Before
After
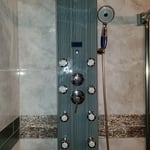
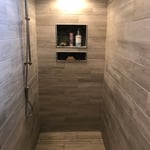
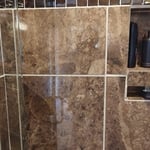
Shower afterwards
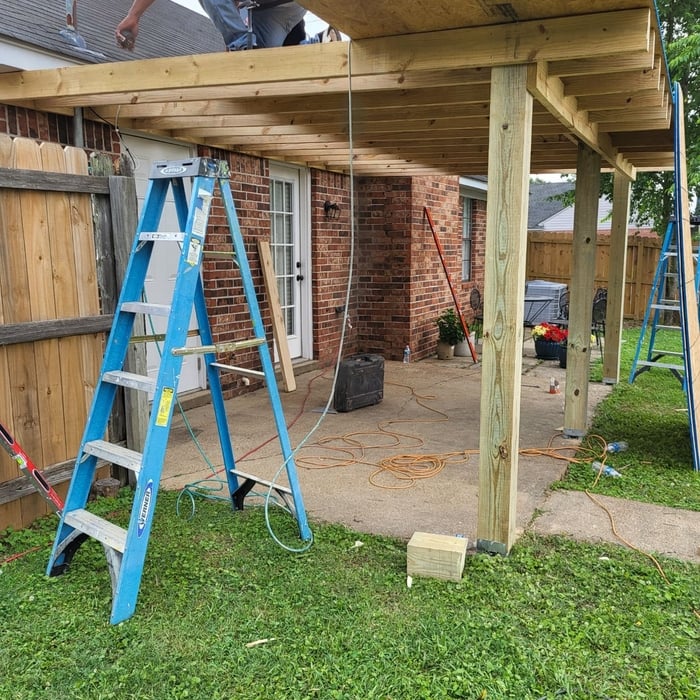
Patio and carport with gable

+130

Response time2 days
Response rate100%
2 neighbors recently requested a quote

Avatar for Paul's Tile Inc
Paul's Tile Inc
4.4(
91
)
Major Home Repairs (General Contractor)

Serving Lynchburg, MS and surrounding areas

In business since 1987

Free estimates

Warranties offered

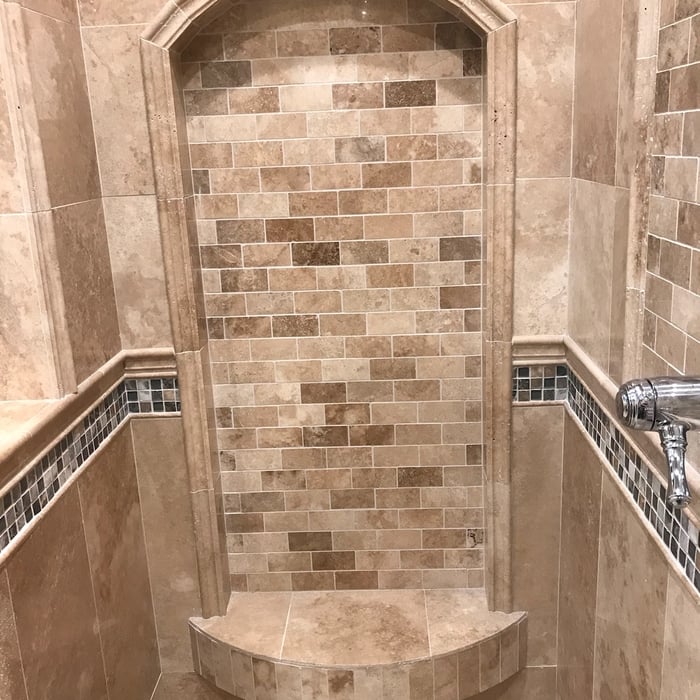
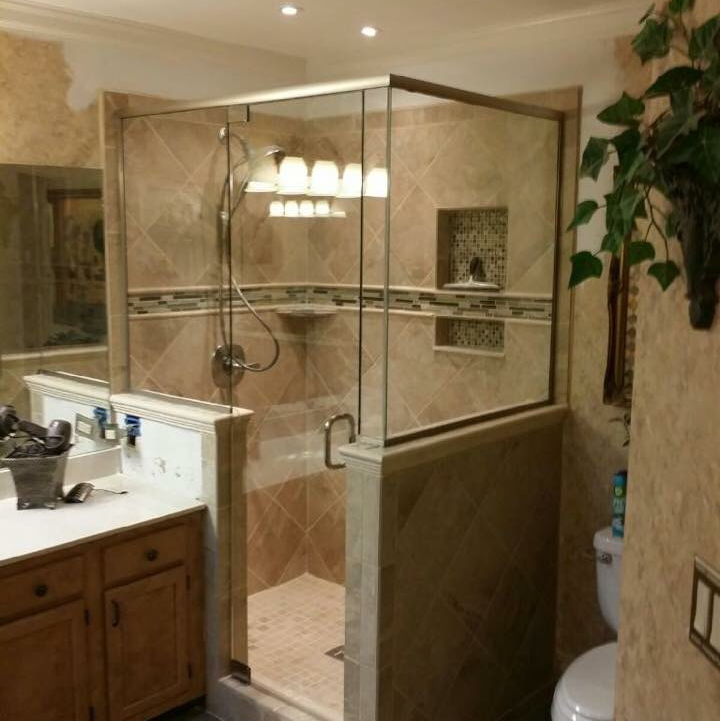
"Excellent. These guys are the pros. They did such a beautiful job on tiling of a shower that I hired them for. I can’t give them enough praise. The work was done efficiently, professional and the people are absolutely great to work with. If I ever have a need for them, without hesitation I will only call Paul’s tile. The staff are very professional and easy to work with. The tiled shower literally sold the house!!! Pricing, their workers, staff and all Very good people!!!! 100 + stars Thank you very much"
Additional Photos
Additional Photos
Additional Photos
Additional Photos
Additional Photos

+16

Recommended by90%of homeowners
Avatar for Davine Care LLC
Davine Care LLC
5.0(
13
)
Major Home Repairs (General Contractor)

Serving Lynchburg, MS and surrounding areas

In business since 2022

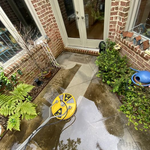
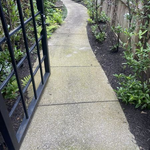
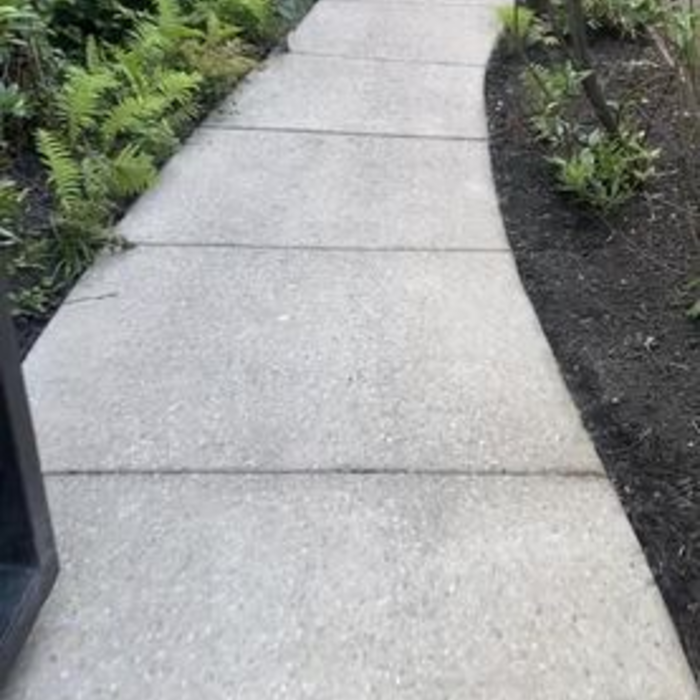
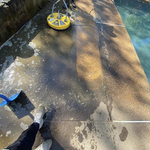
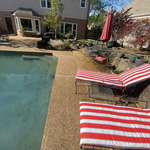
"Excellent job performed powerwashing driveway and house. Contacted me immediately and appeared on site the same day and after reviewing cost proceeded to work in a timely manner. Highly Recommend. Owner"
Additional Photos
Additional Photos
Additional Photos
Additional Photos
Additional Photos

+5

Recommended by100%of homeowners
...
Showing 1-10 of 87
Unfinished Carpentry questions, answered by experts

In framing, studs are placed at 16-inch intervals to coincide with the typical spacing of wall materials such as drywall or plywood. This spacing is called "on-center" and is necessary for maintaining structural stability and efficient use of materials. The 16-inch spacing also helps to distribute the weight evenly across the building's structure. For those looking to cut material costs and improve energy efficiency, 24-inch stud spacing can be employed through a method called "advanced framing". This requires careful planning and adherence to local building codes to ensure structural integrity.

You can enclose an open carport, however, there are several things to consider before opting to do so. You'll want to check local building codes and permit requirements before proceeding to make sure it’s legal. While you can sometimes stick-frame a carport enclosure, pre-fab kits are also available. Remember that you'll likely need to meet concrete slab regulations and provide lighting inside the structure. Both of which could substantially drive up costs.

There are approximately 5.33 board feet in a 2x4. You can use the board foot calculator in this article to easily find the answer. A 2x4 is 2 inches of thickness by 4 inches of width, so you need to find the length, with 8 feet being the most common. You’d use the calculator here to multiply 2 times 4 times 8, and then divide by 12, arriving at a total of 5.33 board feet. 

Balcony construction or replacement typically requires a building permit from your local permitting authority. Safety and building integrity are the main reasons for the need to obtain a permit and the subsequent inspections. In some cases, especially cantilevered balconies, your municipality may also require the oversight and signature of a structural engineer.

Begin by analyzing the blueprints and gathering the proper materials before framing a house. With the prep stages behind you, begin by framing the floor of a house on the newly set foundation. Exterior and interior walls come next, along with rough openings for doors and windows. Contractors will then add ceiling and roof rafters to finish things off. 

The Lynchburg, MS homeowners’ guide to contractor services

From average costs to expert advice, get all the answers you need to get your job done.