




Top-rated residential design pros.

Get matched with top residential design pros in Flowood, MS

Enter your zip and get matched with up to 5 pros

Need a pro for your residential design project in Flowood, MS?

Select your specific project to find the pro for you.

Find Residential design pros in Flowood

Avatar for Big Block Designs, LLC
Big Block Designs, LLC
4.8(
5
)
Designer - Building

Serving Flowood, MS and surrounding areas

Approved

In business since 2016

Free estimates

Small jobs welcome

Big Block Designs is a reputable, stable and capable Design Drafting company, which means we draw blueprints. While we are not builders, contractors, architects or engineers; we work with a lot of them to get those ideas you have dreamed up completed. We're fast, competent, capable, and take pride in our ability to fulfill and exceed your expectations. So if you have a plan or an idea for a residential or commercial project that you'd like to have some quality blueprints designed for, give us a call and let us draw what you dream.

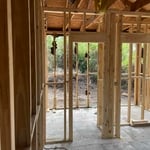
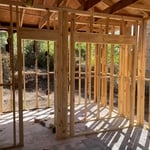
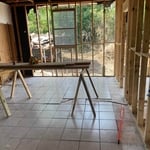
LAKE NEW BUILD
LAKE NEW BUILD
LAKE NEW BUILD
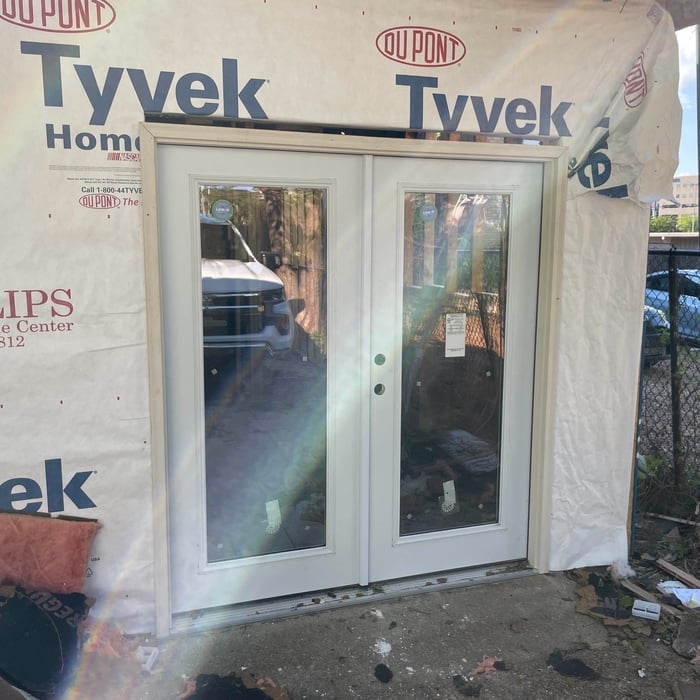
REMODEL
REMODEL

+22

7 neighbors recently requested a quote
Recommended by100%of homeowners

Avatar for Evolution Drafting
Evolution Drafting
3.6(
113
)
Designer - Building

Serving Flowood, MS and surrounding areas

Approved

In business since 2018

Free estimates

Emergency services offered

"Dylan, Marjie and the team at Evolution drafting were a pleasure to work with. They delivered the project according to the discussed timeline, were extremely responsive, and handled all the changes that my commercial project required in Charleston, South Carolina. Couldn’t recommend them enough for your next commercial or residential project!"
Zeal Floor Plan
Charcoal
Palm Floor Plan
Charcoal Floor 2
Charcoal Floor 1

+23

Response time1 day
Response rate100%
49 neighbors recently requested a quote
Avatar for Homemade Design
Homemade Design
3.7(
322
)
Designer - BathroomDesigner - KitchenDesigner - Residential (Interior Space Planner)

Serving Flowood, MS and surrounding areas

In business since 2006

Credit card accepted

"I feel extremely fortunate to have found Vicki through Angie's List !  She is an extremely talented person who is very easy to deal with. She has a breath of knowledge that allows her to accommodate my tastes, but also ensure that the overall design is in sync with the design and location of my home.  She has  a very diplomatic way of suggesting when I'm going astray with my choices and in every case where she has told me "Trust Me"  I have been delighted ! She is very aggressive in helping me find the best pricing and often times will work with the vendors directly  hence saving me the time.  She also has excellent local contacts.  Everyone I've worked with through Vicki has been timely, professional, and highly competent.
My project is far from complete.  I intend to continue to use Vicki and her expert advice until the end !!!!"
Pennsylvania Master Bathroom
Boston Small Condo Kitchen
California Client Saves with HMD Designer Discounts
Recommended by54%of homeowners

Avatar for Jill Seidner Interior Design
Jill Seidner Interior Design
3.5(
89
)
Designer - BathroomDesigner - KitchenDesigner - Residential (Interior Space Planner)

Serving Flowood, MS and surrounding areas

In business since 2006

Credit card accepted

"Once I sent her all the measurements, it took her a little while to get the options back to me.  Overall, they're good designs.  However, they're very simplistic and give general ideas for space planning.  I was hoping to have a better idea for sizes of furniture for the space and some variations on staging.  
Jill was very responsive when I did have a question.  I'm not sure how helpful it is to have a virtual design done.  If we lived in similar cities, I'd probably use her again for help with additional designs.
"
Recommended by55%of homeowners
J & M plumbing and remodeling
4.7(
12
)
Designer - BathroomDesigner - KitchenDesigner - Residential (Interior Space Planner)

Serving Flowood, MS and surrounding areas

In business since 2015

Free estimates

Emergency services offered

"Everything went exceptionally well.I was impressed beyond measure to see the difference Lasting Impressions made in my den and kitchen/ dining room!The attention to detail from start to finish was refreshing. I would definitely recommend to anyone that needs a decorative eye,a gift I unfortunately do not have. I give them 5stars."
Recommended by91%of homeowners

Showing 1-10 of 40
Residential Design questions, answered by experts

Selecting the right general contractor to tackle a job like raising a sunken living room can feel like an overwhelming prospect. Follow these tips to find, vet, and hire the best local contractor for your project:

  • Get recommendations from neighbors and friends who might be able to suggest contractors they’ve used.

  • Request written quotes to help set your budget and expectations.

  • Verify your contractor’s credentials to ensure a professional and legal finished product.

  • Read the contractor’s proposed contract to make sure you agree to all terms, including the project timeline, cost, and materials. 

  • Keep copies of all relevant documentation.

Services include layout planning, material selection, lighting design, and appliance placement to optimize the space.

If you’re considering feng shui, you might also want to think about paying to declutter your home and tidy it up before, during, and after your feng shui consultation. Feng shui calls for an organized, clutter-free space. Follow a comprehensive house cleaning checklist to stay on track. Following the consultation, you might also want to hire a professional painter, mover, or interior decorator to make the consultant’s vision a reality.

A "reach-in pantry" is a smaller, cabinet-style pantry that allows you to grab items by simply reaching inside. On the other hand, a "walk-in pantry" is like a closet or small room that offers a larger space that you can physically enter to get your food. Walk-in pantries allow for more customizable shelving. A reach-in pantry is usually around 5 feet wide by 2 feet deep, while a walk-in pantry is closer to 5 feet by 5 feet or larger.

In-law suite floor plans almost always include at least one bedroom, a bathroom, and a combination kitchen/living room area or separate spaces for the kitchen and living room. Larger in-law suites built in accessory dwelling units separate from your main structure can feature multiple bedrooms, dining rooms, and entertainment rooms in addition to the necessities.

The Flowood, MS homeowners’ guide to residential design services

From average costs to expert advice, get all the answers you need to get your job done.