




Top-rated residential design pros.

Get matched with top residential design pros in Forest, MS

Enter your zip and get matched with up to 5 pros

Need a pro for your residential design project in Forest, MS?

Select your specific project to find the pro for you.

Find Residential design pros in Forest

Avatar for Peaches and Cream Creative Designs
Peaches and Cream Creative Designs
4.7(
12
)

Serving Forest, MS and surrounding areas

Approved

Super Service Award Winner

In business since 2007

Free estimates

Emergency services offered

"I experienced the utmost in professionalism and creativity! They were very responsive to what I envisioned for my place and gave me assistance and support throughout the whole process, including advice when needed. The Peaches and Cream team made themselves available whenever needed and provided needed reassurance when I waffled on some of my decisions. I would unequivocally recommend them to anyone needing interior design services and decorating."

Mood boards
Interior Design job
Bathroom Makeover
Refinished Modern Farmhouse Chester Drawer
Design job

+36

Response time1 day
Response rate100%
13 neighbors recently requested a quote

Avatar for Big Block Designs, LLC
Big Block Designs, LLC
4.8(
5
)

Serving Forest, MS and surrounding areas

Approved

In business since 2016

Free estimates

Small jobs welcome

Big Block Designs is a reputable, stable and capable Design Drafting company, which means we draw blueprints. While we are not builders, contractors, architects or engineers; we work with a lot of them to get those ideas you have dreamed up completed. We're fast, competent, capable, and take pride in our ability to fulfill and exceed your expectations. So if you have a plan or an idea for a residential or commercial project that you'd like to have some quality blueprints designed for, give us a call and let us draw what you dream.

LAKE NEW BUILD
LAKE NEW BUILD
LAKE NEW BUILD
REMODEL
REMODEL

+22

11 neighbors recently requested a quote

Recommended by100%of homeowners
Avatar for Stone Wood And Tile
Stone Wood And Tile
5.0(
2
)

Serving Forest, MS and surrounding areas

In business since 2010

Free estimates

Emergency services offered

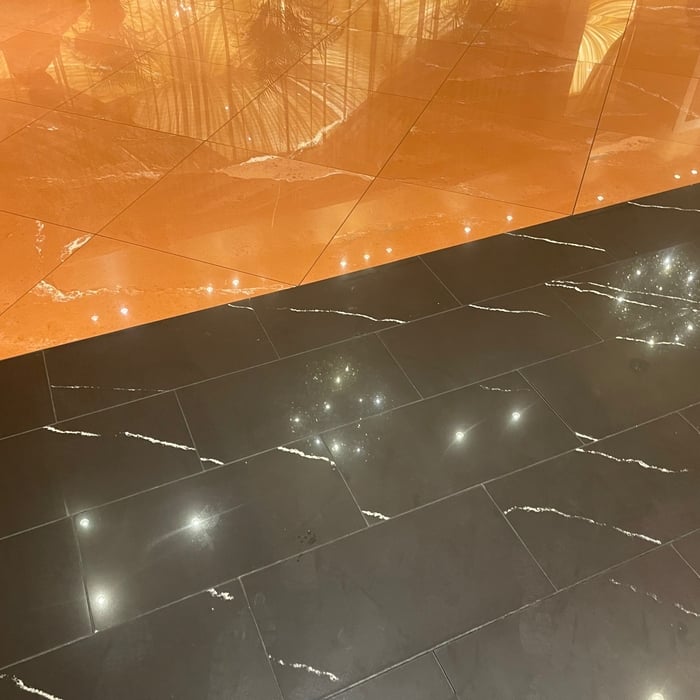
"Other than a late start the team was focused and knowledgeable. They took great care to cleanly remove the damaged flooring and professionally install the replacement. It should be notes that the old flooring was incorrectly glued, making the task very tedious and difficult. The result is that you can't tell where the repair is without knowing its location. Well done."


Scarlet Pearl Casino

+6

Recommended by100%of homeowners
Avatar for Tidy Tabby
Tidy Tabby
5.0(
3
)

Serving Forest, MS and surrounding areas

In business since 2018

Free estimates

Credit card accepted

We take great pride in our experience, expertise, quality, and customer service that we provide to meet the consumer's needs. It is our mission to provide excellent workmanship and complete customer satisfaction, from the start to the completion of a project. In order to understand the needs and expectations of our customers, we take great care to work and communicate with every customer in a professional manner. Our reputation is based on service, safety, and quality, regardless of how large or small the job.

Session #1
Left Side:: BEFORE
Session #1
Left Side:: AFTER
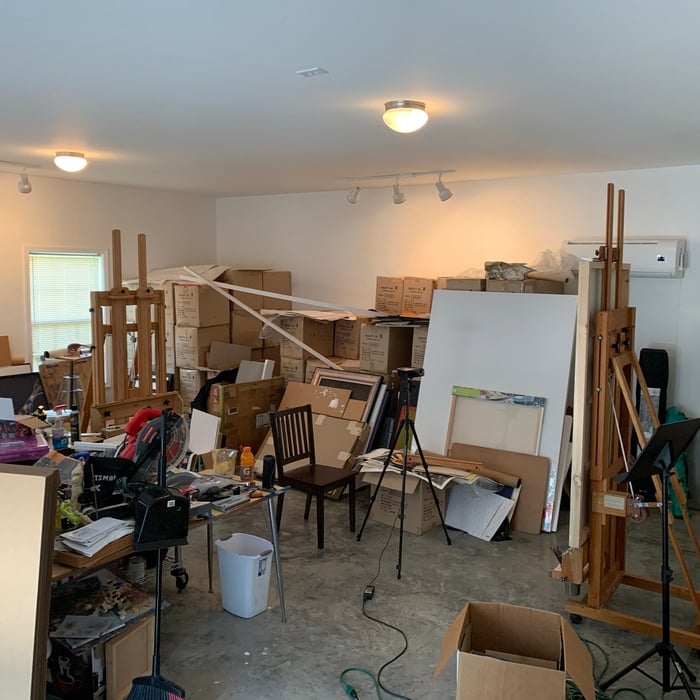
Art Studio

+42

Response time2 days
Response rate95%
Recommended by100%of homeowners
Showing 1-10 of 26
Residential Design questions, answered by experts

Yes, many systems can include zoning to customize heating in different areas. Confirm with your contractor.

The biggest and best home theaters are 24 by 15 feet, but in smaller spaces you can make do with 15 by 20 feet, 10 by 12 feet or even smaller. You should aim for a ceiling height of about 9 feet. Remember, the size of your theater will affect layout, projector placement, screen size and other factors.

Yes, pros can match styles and finishes to align seamlessly with your home.

To help the designer understand your vision, provide room dimensions, photos, and a list of needs or preferences.

In-law suite floor plans almost always include at least one bedroom, a bathroom, and a combination kitchen/living room area or separate spaces for the kitchen and living room. Larger in-law suites built in accessory dwelling units separate from your main structure can feature multiple bedrooms, dining rooms, and entertainment rooms in addition to the necessities.

The Forest, MS homeowners’ guide to residential design services

From average costs to expert advice, get all the answers you need to get your job done.