






Top-rated residential design pros.

Best residential design pros near Pickens, MS

Enter your zip and get matched with up to 5 pros

Need a pro for your residential design project in Pickens, MS?

Select your specific project to find the pro for you.

Top-Rated Residential design pros in Pickens - Updated Nov 2026

Avatar for Peaches and Cream Creative Designs
Peaches and Cream Creative Designs
4.4(
13
)
Designer - KitchenDesigner - Residential (Interior Space Planner)Designer - Building+1 more

Serving Pickens, MS and surrounding areas

Approved

Super Service Award Winner

In business since 2007

Free estimates

Emergency services offered

"I experienced the utmost in professionalism and creativity! They were very responsive to what I envisioned for my place and gave me assistance and support throughout the whole process, including advice when needed. The Peaches and Cream team made themselves available whenever needed and provided needed reassurance when I waffled on some of my decisions. I would unequivocally recommend them to anyone needing interior design services and decorating."

Interior Design job
Bathroom Makeover
Design job
Bathroom Makeover
Design job

+34

Response time1 day
Response rate100%
15 neighbors recently requested a quote

Avatar for Evolution Drafting
Evolution Drafting
3.7(
127
)
Designer - Building

Serving Pickens, MS and surrounding areas

Approved

In business since 2018

Free estimates

Emergency services offered

"I've worked on many projects with this company from commercial to residential. You share your ideas with the drafts person and they create a rough draft in a short amount of time. Once you move on to the revision process you get to revise your designs three times included in the price! After you approve your design they produce a full construction set which is what you need to go to permitting. They stand by their drafting and offer unlimited redline revisions. This is a wonderful and much needed service for design professionals and contractors for fast & reliable plans."
Zeal Floor Plan
Charcoal
Palm Floor Plan
Charcoal Floor 2
Charcoal Floor 1

+23

Response time1 day
Response rate100%
66 neighbors recently requested a quote

Avatar for APEX Drafting LLC
APEX Drafting LLC
3.9(
7
)
Designer - Building

Serving Pickens, MS and surrounding areas

Approved

In business since 2020

Free estimates

Emergency services offered

We have a single mission: Complete Customer Satisfaction! We have consistently focused on the needs of our customers, providing personalized attention and a stress-free experience. \nYou will find us to be competitively priced with close attention to the details. \nOur reputation is based on service, safety, and quality, regardless of how large or small the job. \nWe look forward to building a lasting relationship and guarantee your satisfaction! \n

Plan set 1
257 neighbors recently requested a quote
Avatar for Marsdon Scarbrough
Marsdon Scarbrough
New to Angi
Designer - BathroomDesigner - BuildingDesigner - Kitchen+1 more

Serving Pickens, MS and surrounding areas

Approved

Free estimates

Emergency services offered

Warranties offered

Dependable and honest. Married to my wife Caroline and have two crazy dogs named Clancy and Dorthea Anne(Dot). I am a skilled carpentar, very attentive to detail, I offer home additions, to setting windows and doors and much more!!!

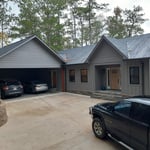
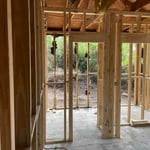
Guest House Remodel
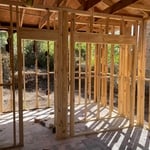
Guest House Remodel
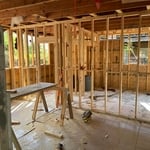
Guest House Remodel
Guest House Remodel
Guest House Remodel

+8

2 neighbors recently requested a quote

J & M plumbing and remodeling
4.7(
12
)
Designer - BathroomDesigner - KitchenDesigner - Residential (Interior Space Planner)

Serving Pickens, MS and surrounding areas

In business since 2015

Free estimates

Emergency services offered

"Everything went exceptionally well.I was impressed beyond measure to see the difference Lasting Impressions made in my den and kitchen/ dining room!The attention to detail from start to finish was refreshing. I would definitely recommend to anyone that needs a decorative eye,a gift I unfortunately do not have. I give them 5stars."
Recommended by91%of homeowners
Showing 1-10 of 29
Residential Design FAQs, answered by experts

In-law suite floor plans almost always include at least one bedroom, a bathroom, and a combination kitchen/living room area or separate spaces for the kitchen and living room. Larger in-law suites built in accessory dwelling units separate from your main structure can feature multiple bedrooms, dining rooms, and entertainment rooms in addition to the necessities.

A garage counts toward the official square footage of a house if it is considered livable space. For a garage to qualify, it typically needs to be attached to the home and have permanent finishings like proper insulation, finished walls, and ceilings. It must also be livable year-round, which requires adequate heating, cooling, and ventilation. The exact legal requirements for what constitutes living space can vary by location.

A Jack and Jill bathroom is not considered an en suite bathroom. An en suite bathroom is a private bathroom connected to one room, like a primary bedroom. A Jack and Jill bathroom connects two rooms and has two entrances, so it’s not entirely private.

Envision the type of bar experience you'd like to create for your guests. For example:

  • Does your basement have enough finished space for bar stools or seating?

  • What type of additional lighting would set the tone for the room?

  • Are there basement windows or an HVAC system?

  • Do you need new plumbing in your basement for a proper wet bar?

  • Could you be happy with a built-in wall cabinet bar rather than a full-scale wet bar?

Depending on project size, materials, and complexity, design fees range from $2,000 to $15,000.

The Pickens, MS homeowners’ guide to residential design services

From average costs to expert advice, get all the answers you need to get your job done.