We are extremely passionate about the work that we do. You can depend on us to provide a high quality service at a fair and honest price. We understand that the future of our business depends upon our reputation and that is why customer service is by far our highest priority. If you are looking for a professional you can trust, please call today to schedule a no-obligation estimate!
With over 20 years of experience working for other companies,Southern Missouri Construction and Demolition is committed to excellence in every aspect of our business. We uphold a standard of integrity bound by fairness, honesty, and personal responsibility. Our distinction is the quality of service we bring to our customers. Accurate knowledge of our trade combined with ability is what makes us true professionals. Above all, we are watchful of our customers' interests and make their concerns the basis of our business. Every job is under a one year limited grunted. Call us today!
With years of experience serving the area, we are your solution for all your construction needs. We take great pride in our extreme professionalism, timeliness and superior customer service on every job. We make sure to develop a lasting relationship so that the next time service is needed there will be no question on who to call. Check out our 5 star reviews from happy customers! Call us today so we can discuss your needs and make a plan that fits your budget. Satisfaction guaranteed!\n\n
Breshears General Contracting LLC handles any remodel, to just your basic handyman projects. We can build your decks and do your small concrete jobs. Looking to turn your tiny shed into a man cave or a she shed we can wire it and fully remodel it to your demands. Needing a privacy fence built or just fixed up we can handle that too.
Resident and commercial painting, landscape with flowers and yards and garden areas. Lawn care. Remodel inside and outside of residential or commercial residents.
We are a locally owned and operated company that values honesty and integrity and treats your home as if it were our own. We offer a variety of General Contractor services that are customizable to each individual project. You will find us to be competitively priced, paying close attention to the details of each and every project that we are involved with. We look forward to building lasting relationships and guarantee your satisfaction!
"When we decided to redo our kitchen in April of 2012, we knew what we wanted fixed, our budget and that's about it. We started talking to contractors, kitchen design centers and researching ideas. We quickly realized we were in WAY over our heads. A lot of places offer free design services if you buy all of your materials through them. We didn't want to be tied down. We didn't want a complete tear down to the studs, either. Homemade Design to the rescue! First of all the price was an absolute steal for the service provided. Amanda and co. Listened to what we wanted and came up with inovative,functional and beautiful solutions. Our house is old. We wanted to keep that 1920s feel, but still have a dishwasher, granite countertops and stainless appliances! Amanda had the brilliant idea of only replacing the bottom cabinets. She also gave me excellent instructions on how to refinish my existing cabinets so they look like new. This was a perfect solution for US. Homemade Design gave us ideas for layout, cabinets, lighting, wall paint, appliances, furniture, countertops, backsplash, faucets, sink,and cusions for built in. She would have recommended flooring if we wanted,but we didn't. Now, Amanda is more like a consultant...( I actually called her my kitchen remodel therapist). You still are ultimately responsible for the plan and what works for you. If your measurements are off (like mine were) that's on you. I was adament about no island and no microwave over the stove and so she didn't put those in the design. Some suggestions were not my style. And I said so. Honestly, if I picked out my own kitchen it would be so safe: white subway tile or something. Amanda gave me the guts to mix patterns and create something spectacular! It took almost a year to complete ( contractors fault) We did a lot of work ourselves. We bought the cabinets, backsplash tile, light fixtures, table and banquette cusions through Homemade Design at a great discount, we checked!! If you try shopping for any part of your kitchen, the volume of choices can be overwhelming. We loved having Amanda narrow it down for us. Communication was through email, mostly. She never took longer than three business days to respond to my million questions or concerns. Awesome. 5 months later, my kitchen is a dream come true. And I owe it all to Homemade Design! "
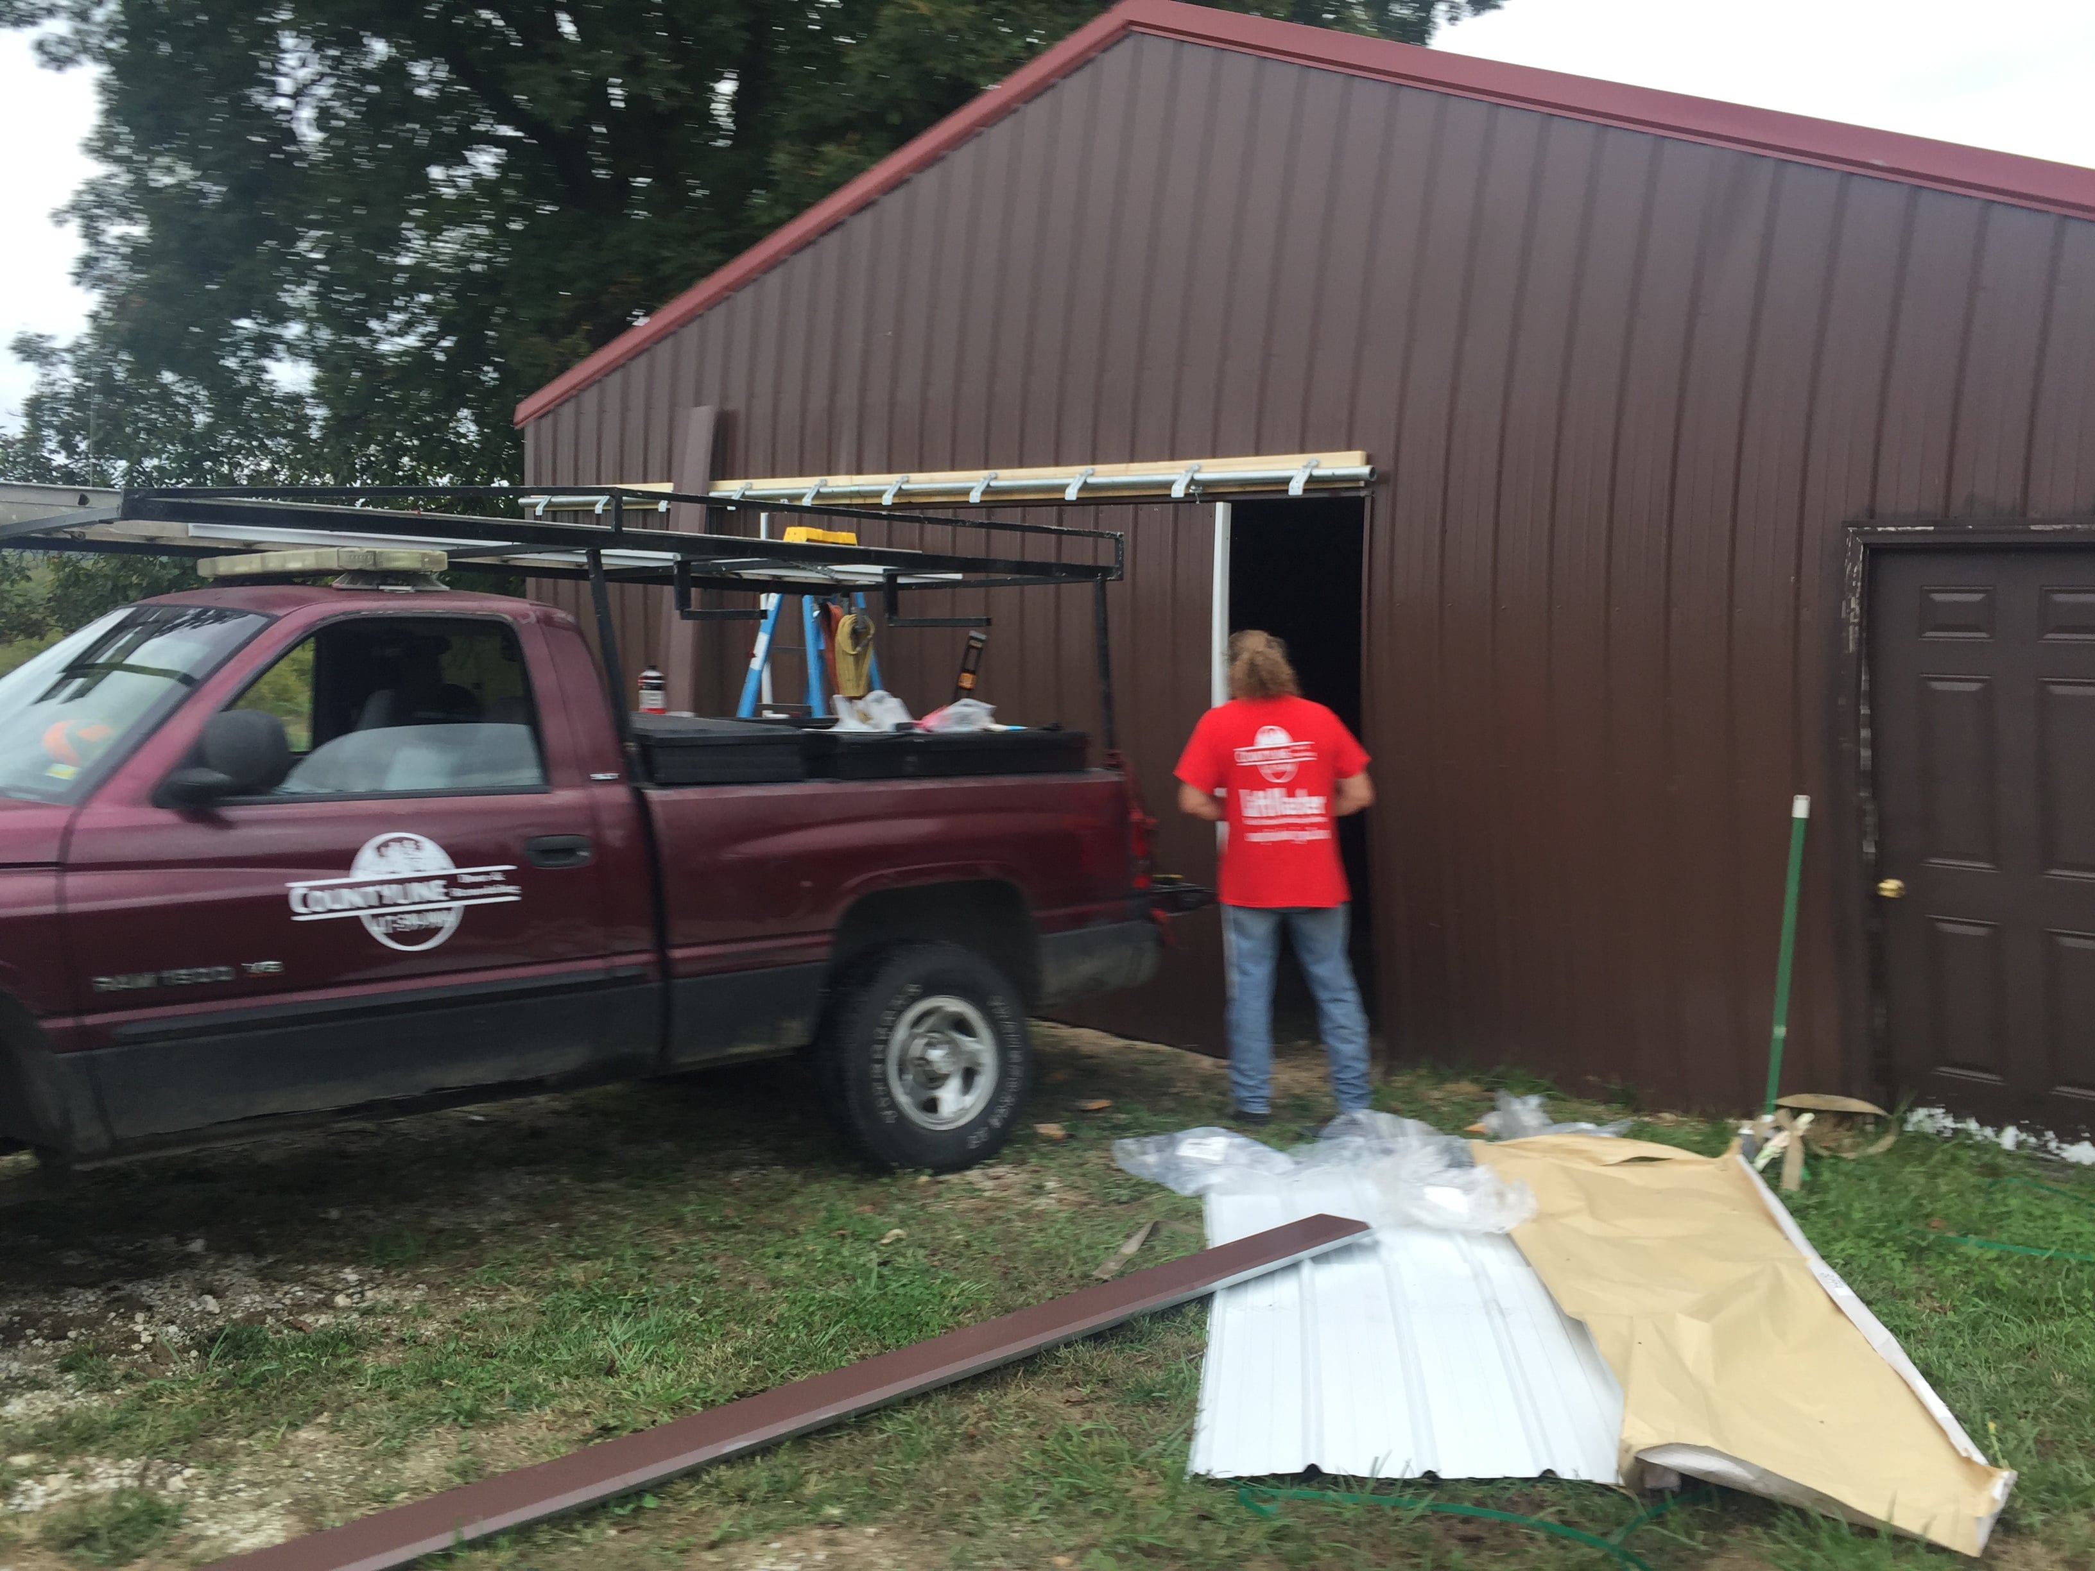
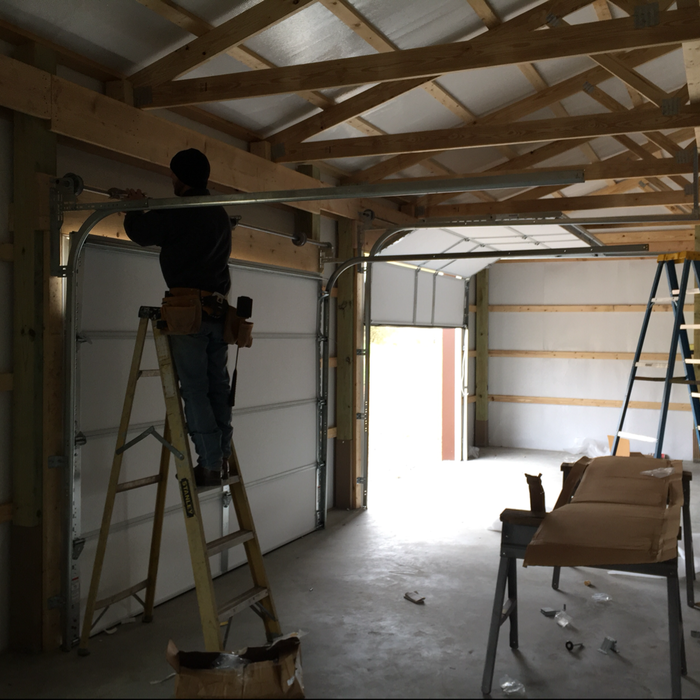
Countyline Door & Remodeling , is a service company that services, fixes, repairs, and installs new and old garage doors for homes, office buildings, businesses, and all commercial locations. They come to you to your home or place of business and do any and all of your garage door repair needs. Work is guaranteed, the repairman will bring all tools and equipment needed to install, fix or replace your garage door, springs, rollers, frame, overhead door, electric motor, and remote. Countyline Door & Remodeling is a group of professionals in the Springfield area who specialize in Emergency Garage Door Repair Springfield Mo that may be caused by damage to a home or business's car garage. We service garage door repair,water,fire restoration,siding,Roofing,windows in the Springfield area,emergency garage door repair, home garage door repair, garage door frame repair. We fix and do repairs on rollers, springs, frame, doors, remotes and cover all of Central Missouri in the Springfield area.
"First let it be known that I have waited a period of time after completion as I wanted this to be a honest not a plain and acirc;??P***** Offand acirc;?? review. Details: my start date was set for the contractor to be out first thing on 5/28/14. I took the week off from work to be sure that anything that was needed to be done by me could be handled immediately. When the sub-contractor (not verified subs but they kept taking phone calls for what sounded like non-Siding Repair Systems jobs) on my time. They did not arrive and I called a bit frustrated that no one showed and Cory the and acirc;??Bossand acirc;?? said the current job they were on they ran into a mold problem. I told them that they could come out the next day then and was told they would be there. I believe I should have at least received a phone call explaining they could not make it and to ask for a re-schedule. That did not happen on day 2 or day 3. I was asked if they could pay the installer double time and if I could be there on Sunday. I was OK with that and they did not show at the arranged time of 9-10 oand acirc;??clock. So I called Cory yet again (about 5 times now making this same call) and he did not have much to say but he would call them. Finally they showed for the first time walked around the house a bit and left saying they were to get the materials that should have been on their truck before they showed up 3 hours late. When they got back and started removing the old siding they left the house open to the elements and it rained heavily that night. Next day (Monday) they did not show ti Mid-afternoon again and that was the way the whole thing was. They did a couple hours and left. However my wife works a big box hardware store and she Note that the siding they were putting up did not look like the James Hardie siding we were paying for. I challenged them on that and when they looked they realized that they made a mistake. Now I thought to myself if it would not have been for the observation of my wife they would have completely sided the house with the wrong material and charged us for the Hardie siding and if we were normal consumers we would have never known. Makes one wonder if that is a new and acirc;??bait and switch and acirc;?? tactic? Then they had to go get the Hardie Siding and the boss Cory calls now that they were caught with the wrong stuff 50% on the walls and asks if I would be willing to take the lesser siding at a lesser price. I said no as I and acirc;??trusted themand acirc;?? to do the right thing. Finally after 3 more days of being late and 3 strong rain storms the job was done. It does look good BTW canand acirc;??t fault that I guess. To end the story I have to make 2 more calls for them to get the trash completely removed and that was only after I threaten them by having American Express withhold payment. I would not recommend this outfit to anyone. I lost 24 hours of vacation due to them not showing up as promised, the trash left around my house, and the and acirc;??presumedand acirc;?? mistake of the wrong siding. I read all the previous reviews on Angieand acirc;??s List and based on my experience I tend to believe they are forgeries. BEWARE is my only warning!!!!!"
Unfinished Carpentry questions, answered by experts
Yes, ceiling joists are typically load-bearing. However, their primary function is to support the weight of the ceiling and loads applied to it, like lighting fixtures and ceiling fans. They can also help support the roof, especially if they’re part of truss systems. Remember, the load-bearing capacity of ceiling joists depends on the material, size, and space between them.
One of the most common house framing basics for decades has been using wood for the framing work. However, some framing contractors now suggest using steel frames. Steel is lightweight, resistant to fire, and resistant to moisture, all of which are areas where wood framing could cause problems. However, steel framing is more expensive than wood and limits your ability to insulate the home.
Duration varies by project size, but average-sized homes typically take a weeks.
The average cost of DIY window framing is about $40 to $60 in materials. If you hire a window treatment professional, you’ll pay for materials plus labor costs—anywhere from $250 to $800 per window. The final cost is highly dependent on the window size, as larger windows are heavier and more difficult to install, as well as the type of window framing material.
Yes, you can find ceiling joists using simple tools if a stud finder isn't available.
Using a hammer requires patience and a keen ear. Gently tap the ceiling in a grid pattern, listening for sound changes. A hollow sound indicates space between joists, while a solid, dull thud suggests a joist. Mark the location with a pencil and confirm by tapping from different angles.
Alternatively, you can use a nail, but this method will leave small holes. You'll feel increased resistance when the nail hits a joist. Mark the spot and repeat the process every 16 or 24 inches to map the joist locations. This method is considered less reliable than using a stud finder.
The West Plains, MO homeowners’ guide to contractor services
From average costs to expert advice, get all the answers you need to get your job done.
Need to run electricity to your basement? Learn about the cost to install an outlet in an unfinished basement and what factors affect your project cost.
Buying unfinished cabinets can help you create the custom remodel of your dreams, but is it worth the fuss? This guide will tell you everything you need to know.