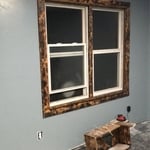
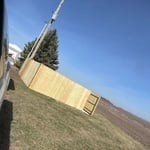
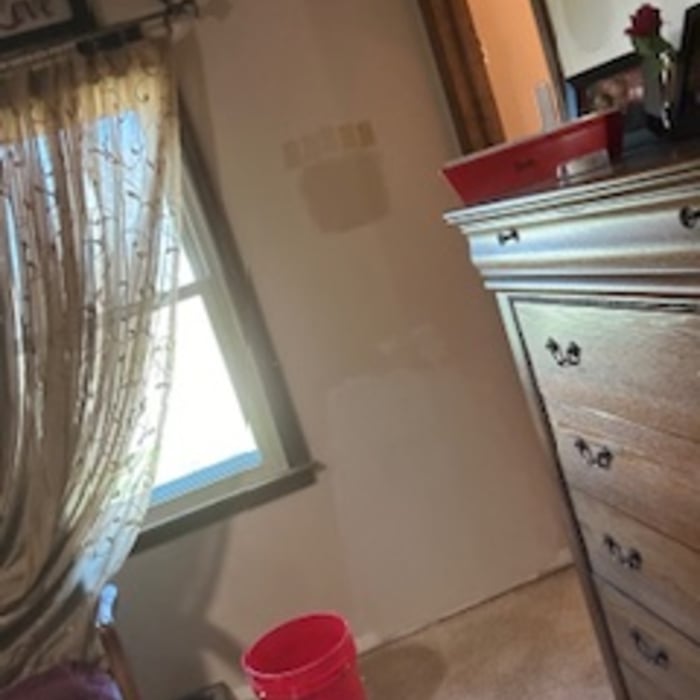
"Nate has done three roofs for me and is about to start on a fourth for me. I highly recommend him. One of the homes he completed a full reroof for me on is a 100+ year old farmhouse with multiple intersecting rooflines and steeply pitched sections. Nate and his team did a fantastic job ensuring it is protected and set to last another 100 years."
"We had to replace braces, walls, floors and front doors, has to lift the celling. and even though we changed our mind a few different times on how we wanted things done he was great about it and he always cleaned up at the end of every day it was awesome"
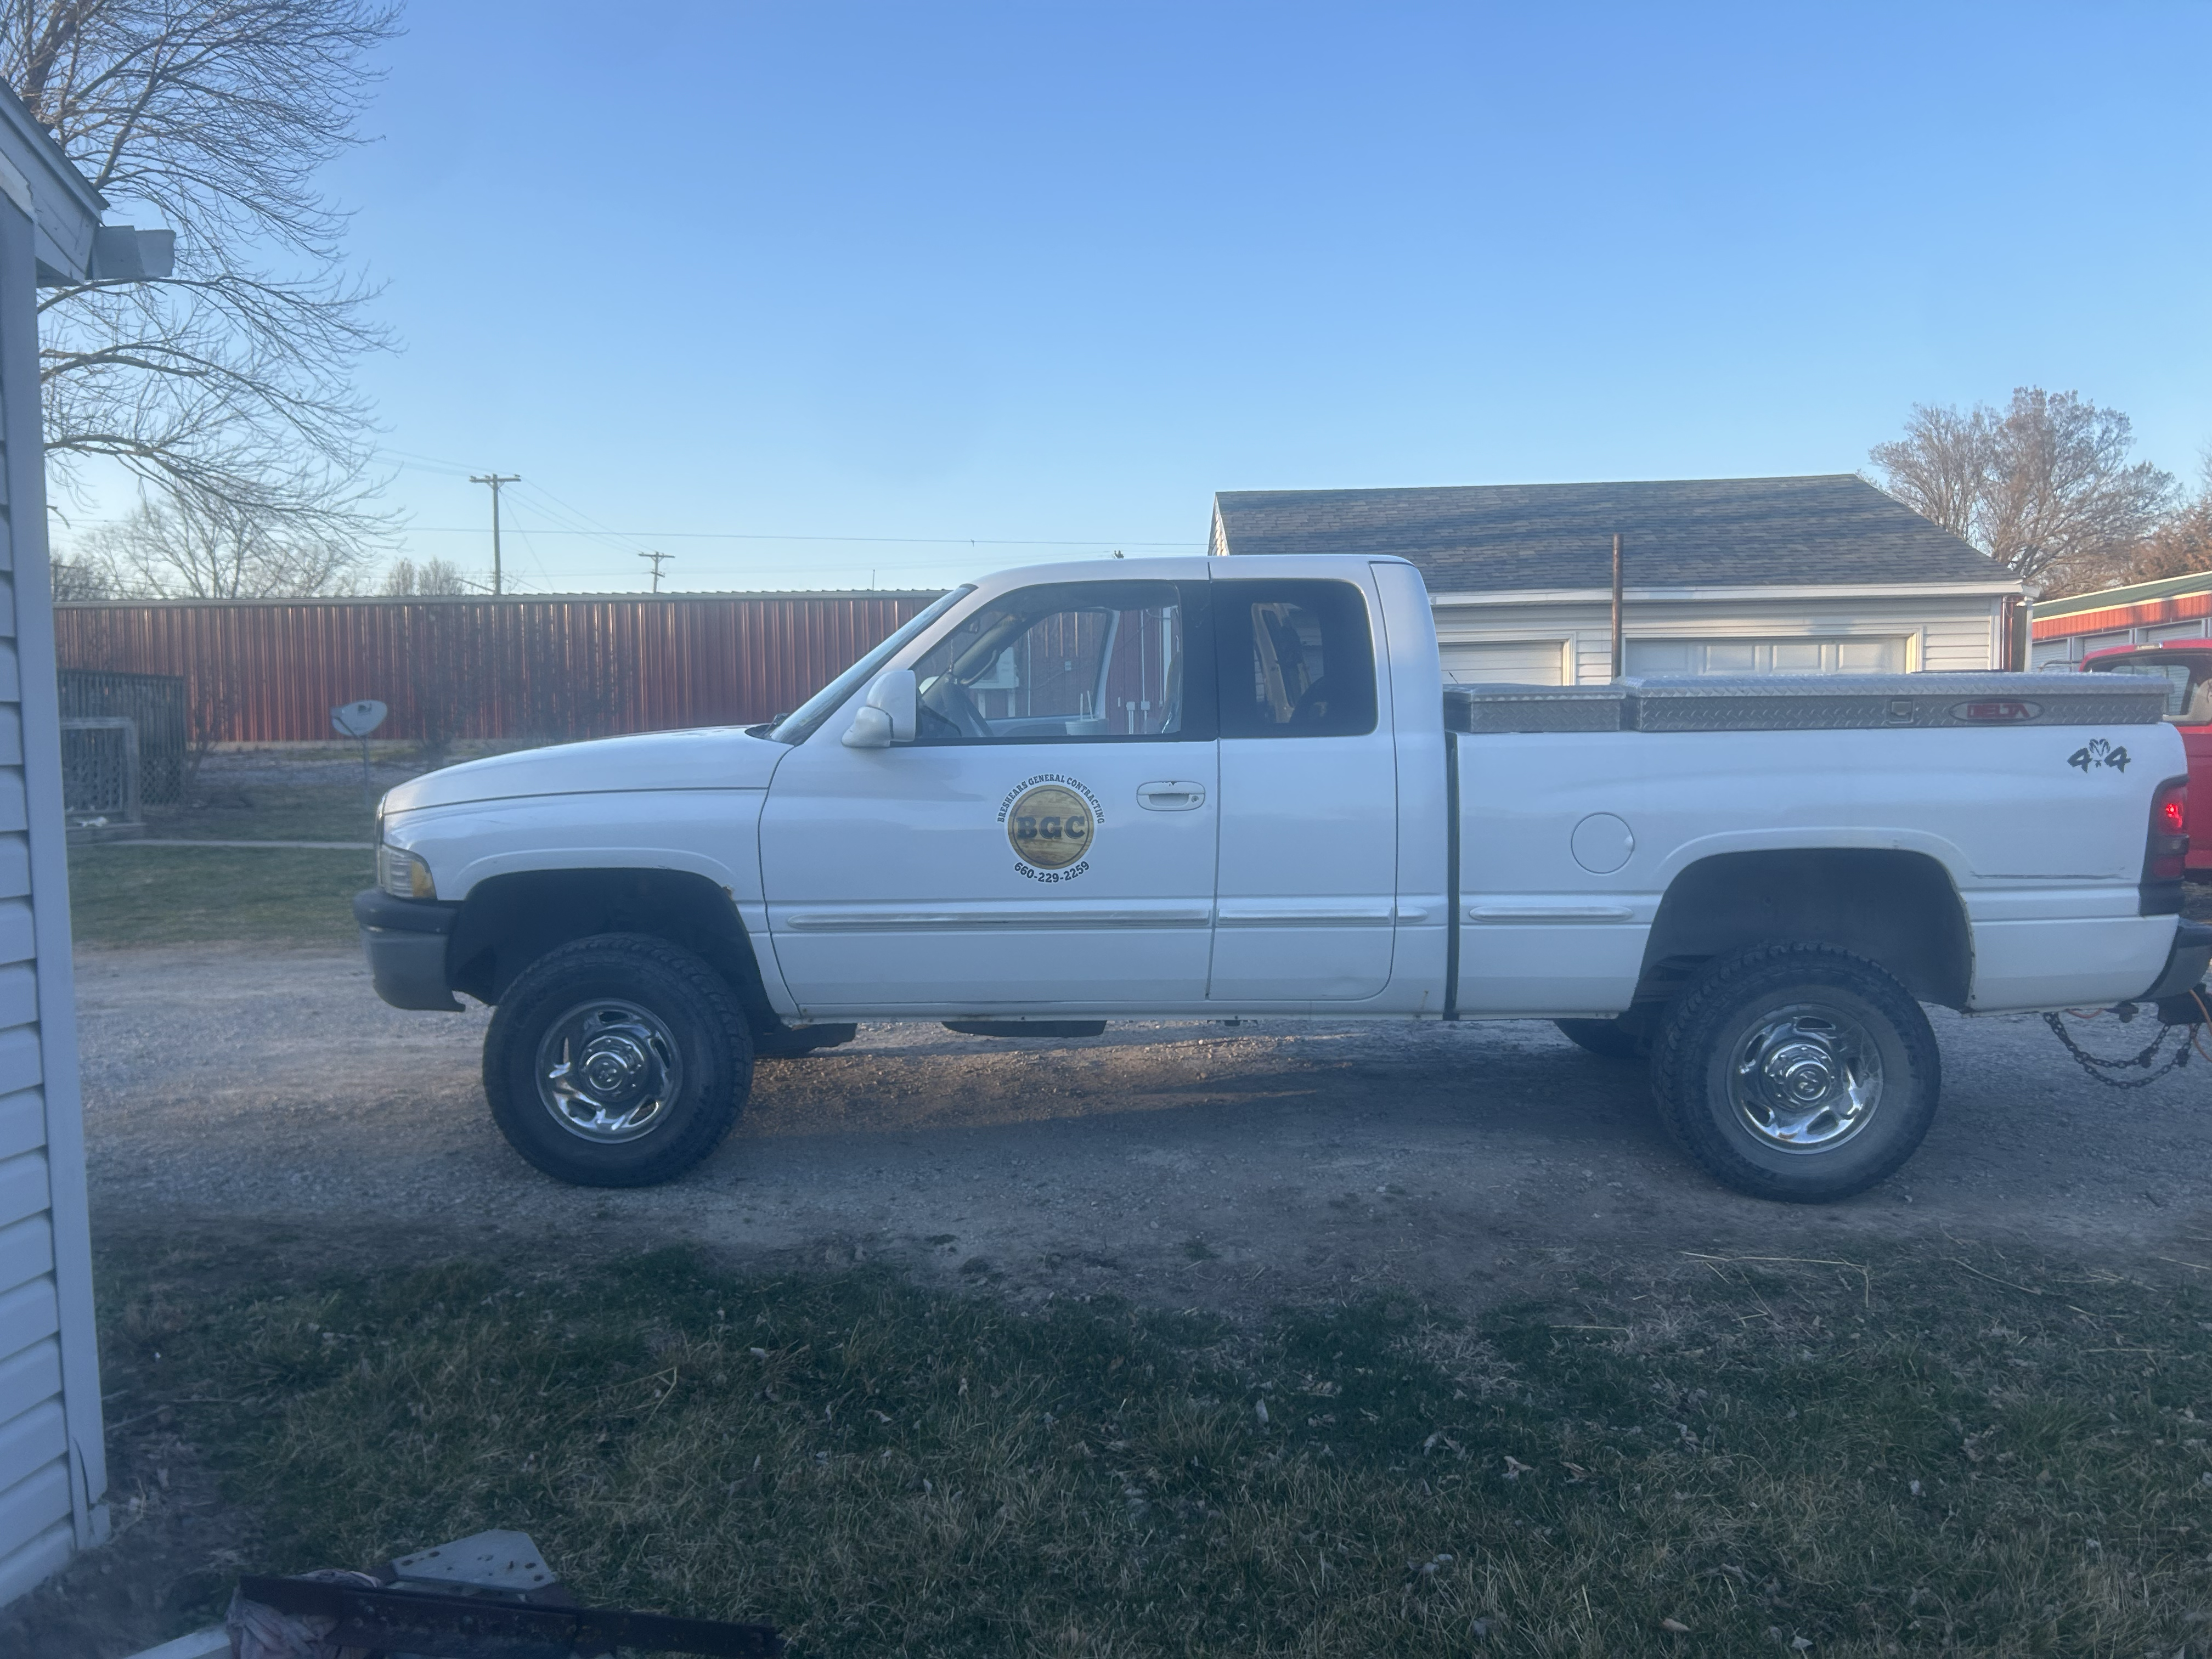
With years of experience serving the area, we are your solution for all your construction needs. We take great pride in our extreme professionalism, timeliness and superior customer service on every job. We make sure to develop a lasting relationship so that the next time service is needed there will be no question on who to call. Check out our 5 star reviews from happy customers! Call us today so we can discuss your needs and make a plan that fits your budget. Satisfaction guaranteed!
\n
\n
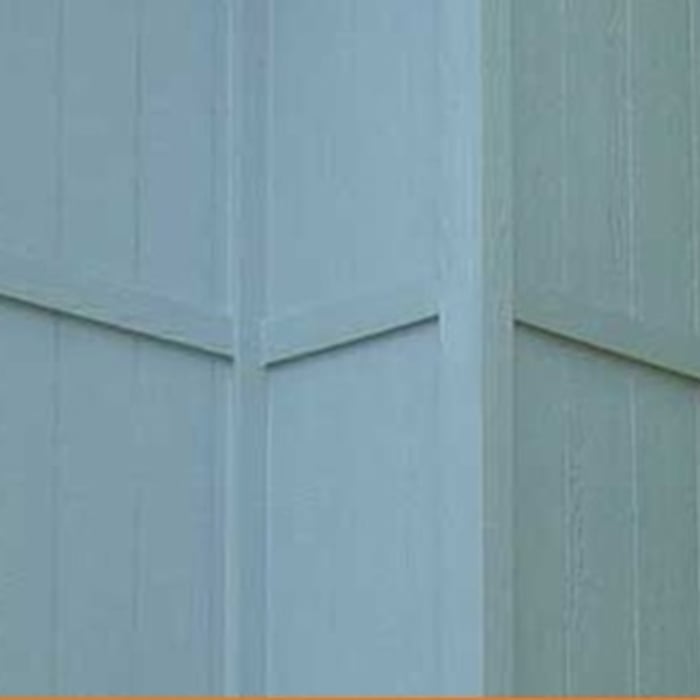
"I had some siding repair work that needed to be done. Mike and his crew did a great job. I would definitely recommend them to for any siding project."
"First of all these men are extremely friendly! One of the most efficient crews I’ve ever witnessed! I’ll be hiring these guys for every job for here on out. All around good people and excellent work! I’m so happy with the work they’ve done. A true home improvement!"
In-law suite floor plans almost always include at least one bedroom, a bathroom, and a combination kitchen/living room area or separate spaces for the kitchen and living room. Larger in-law suites built in accessory dwelling units separate from your main structure can feature multiple bedrooms, dining rooms, and entertainment rooms in addition to the necessities.
Pros provide detailed quotes and efficient management, reducing overspending risks on materials and labor.
Yes, you can draw your own deck plans in many cases. However, you must know your local building codes and be familiar with carpentry principles. Even then, it's always best to run your plans by a professional contractor with experience building decks, whether you choose to DIY some of the build or not.
Most towns and cities have regulations regarding sign dimensions for businesses. If you're opening a new business, contact the town or city's local zoning board to see the specifications you need to follow when getting your sign created. There may also be rules regarding how high your sign can sit. Be sure to learn about specifications before having your sign made. Sign companies generally won't offer refunds once custom signs have been fabricated.
Yes, custom designs match existing structural and aesthetic themes.
The West Plains, MO homeowners’ guide to subcontracting services
From average costs to expert advice, get all the answers you need to get your job done.
Homeowners can enclose their porches in a few different ways—each having their own price tag. Learn what contributes to the total cost to enclose a porch and how you can reduce the bill.
There are several steps you should take before hiring one or several subcontractors. This guide leads you through the necessary research and questions you should ask before hiring a subcontractor for your next home project.
Learning how to hire subcontractors can help your home renovation run smoothly, whether you’re a general contractor or a homeowner handling things directly.