




Top-rated closet pros.

Best closet pros near Parkville, MO

Enter your zip and get matched with up to 5 pros

Need a pro for your closet service project in Parkville, MO?

Select your specific project to find the pro for you.

Top-Rated Closet pros in Parkville - Updated Nov 2026

Avatar for Cosby Construction LLC
Cosby Construction LLC
5.0(
6
)
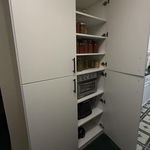
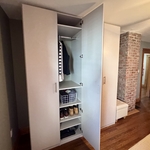
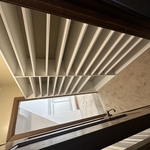
Closet - Build

Serving Parkville, MO and surrounding areas

Approved

In business since 2018

Free estimates

Credit card accepted

"I first used Cosby Construction for the trim work on my basement finishing project and then again on our new construction build. The entire crew was great to work with. Great attention to detail and very solid work. I look forward to using them again on the next project."
Additional Photos
Additional Photos
Additional Photos
Additional Photos
Additional Photos

+73

Recommended by100%of homeowners

Avatar for T&L Services Group
T&L Services Group
5.0(
5
)
Closet - Build

Serving Parkville, MO and surrounding areas

Approved

Free estimates

Emergency services offered

Warranties offered

"Tyler was on time, affordable priced and thorough. So good I called back and project 2 was done with the same precision. I would trust this company with my house keys. A totally refreshing experience."
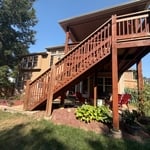
Deck Repairs
Deck Repairs
Deck Repairs
84 neighbors recently requested a quote
...
Showing 1-10 of 116
Closets FAQs, answered by experts

Built-in furniture maximizes space, offers a tailored look, and enhances room functionality.

Fortunately, there are no hard and fast rules or regulations regarding the height of closet shelving. However, the typical height for a single closet shelf with a hanging bar is 70 inches from the floor. For a double-hanging system, use 84 to 85 inches from the floor for the top one and 42 inches for the lower.

You can budget a little less money for how to build a closet with wire shelves than with wood shelves. Some people don’t like the aesthetics that wire shelves provide, though, meaning they’ll gladly spend a little more to add wood shelves to the build. If you decide to buy pre-made wire shelves instead of building custom-sized wood shelves, you’ll be restricted in the closet shelving dimensions you can use.

How many days it takes to remodel a closet will also depend on the scale of the project. Small changes like installing a prefab kit will eat up an afternoon and no more, while a total renovation could require several days to a week. If you’re planning for the latter, plan to secure other sleeping arrangements while construction is ongoing.

A standard walk-in closet has dimensions of 7 feet by 10 feet at a minimum and an average of 100 square feet. Remember that the dimensions of the closet aren’t necessarily the usable space. This means that a 100-square-foot walk-in closet with shelves on each wall and an island may only have a walkable area of 50 square feet or less. Make sure you consider the effect of additions when you plan the room—mockups are a great idea.

The Parkville, MO homeowners’ guide to closet services

From average costs to expert advice, get all the answers you need to get your job done.