




Top-rated closet pros.

Get matched with top closet pros in Basehor, KS

Enter your zip and get matched with up to 5 pros

Need a pro for your closet service project in Basehor, KS?

Select your specific project to find the pro for you.

Find Closet pros in Basehor

Avatar for Cosby Construction LLC
Cosby Construction LLC
5.0(
6
)
Closet - Build

Serving Basehor, KS and surrounding areas

Approved

In business since 2018

Free estimates

Credit card accepted

"I first used Cosby Construction for the trim work on my basement finishing project and then again on our new construction build. The entire crew was great to work with. Great attention to detail and very solid work. I look forward to using them again on the next project."
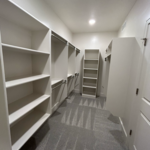
Additional Photos
Additional Photos
Additional Photos
Additional Photos
Additional Photos

+73

Recommended by100%of homeowners
Avatar for Innovative Design & Construction, LLC
Innovative Design & Construction, LLC
4.9(
22
)
Closet - Build

Serving Basehor, KS and surrounding areas

Approved

In business since 2016

Free estimates

Emergency services offered

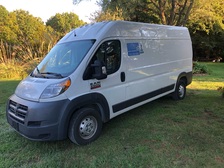
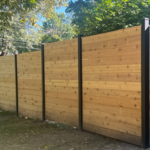
"Larry and his team completed installation of our non-standard privacy fence. I ordered panels that required fixation on tall fence posts. We obtained multiple estimates for the job and new immediately that Innovative Design was just that. Larry offered suggestions how to mount the panels that no other contractor had considered. The finished product is seamless and just how I envisioned it when I purchased these panels! I appreciate when a company cares about the quality and aesthetics of a project. I will go to Innovative Design for any future project. I highly recommend this company."
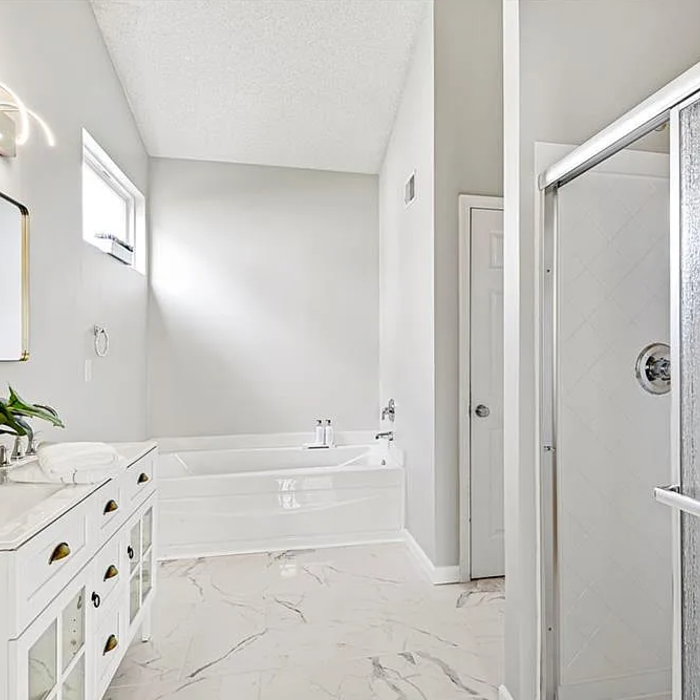
New Bathroom
New Bathroom
New Bathroom
New Bathroom
New Bathroom

+20

Response time1 day
Recommended by90%of homeowners
Avatar for Mr. Handyman of NE Johnson County
Mr. Handyman of NE Johnson County
3.9(
368
)
Closet - Build

Serving Basehor, KS and surrounding areas

Approved

In business since 2020

Free estimates

Warranties offered

"Onesimo Marquez from Mr, Handyman caulked the shower along the perimeter of the shower where the four walls and floor meet. The company completed the work as promised."
Privacy Fence
Fire Box
Zero Barrier Shower
Bathroom Refresh
Bathroom Refresh

+1

Response time1 day
11 neighbors recently requested a quote
Recommended by85%of homeowners
Avatar for Arkansas Wood Doors
Arkansas Wood Doors
5.0(
8
)
Closet - Build

Serving Basehor, KS and surrounding areas

In business since 1977

Free estimates

Credit card accepted

"We love our cabinets! They look fantastic while remaining affordable. The friendly staff at AWD helped us from start to finish. They are very knowledgeable and gave us advice and tips when needed. They were receptive and patient with our ever-changing needs. Once we finalized our purchase, we received our cabinets within two weeks! The cabinets are very sturdy and the color is beautiful. The hinges and hardware are high quality. We are extremely pleased with AWD and would recommend them to any friends or family looking for good cabinets at a fair price."
Additional Photos
Additional Photos
.
Additional Photos
Additional Photos

+1

Recommended by100%of homeowners
...
Showing 1-10 of 80
Closets questions, answered by experts

A "reach-in pantry" is a smaller, cabinet-style pantry that allows you to grab items by simply reaching inside. On the other hand, a "walk-in pantry" is like a closet or small room that offers a larger space that you can physically enter to get your food. Walk-in pantries allow for more customizable shelving. A reach-in pantry is usually around 5 feet wide by 2 feet deep, while a walk-in pantry is closer to 5 feet by 5 feet or larger.

Building custom cabinets or built-in furniture yourself is possible, especially for basic designs, if you have woodworking experience. For a professional result, hiring a service is recommended to ensure precision, high-quality craftsmanship, and superior finishes.

A standard walk-in closet has dimensions of 7 feet by 10 feet at a minimum and an average of 100 square feet. Remember that the dimensions of the closet aren’t necessarily the usable space. This means that a 100-square-foot walk-in closet with shelves on each wall and an island may only have a walkable area of 50 square feet or less. Make sure you consider the effect of additions when you plan the room—mockups are a great idea.

Bedrooms and living rooms generally cost the least to remodel. Of course, the project price will depend on what you're planning to do to the space and the cost of the materials you choose to incorporate. Prices are typically lower than those of other remodels because major plumbing, electrical, and HVAC work isn't often part of remodeling these rooms.

Common materials include wood, laminate, and wire. Choose based on durability, style, and budget.

The Basehor, KS homeowners’ guide to closet services

From average costs to expert advice, get all the answers you need to get your job done.