





Top-rated subcontractors.

Get matched with top subcontractors in Charleston, MO

Enter your zip and get matched with up to 5 pros

Need a pro for your subcontracting project in Charleston, MO?

Select your specific project to find the pro for you.

TRUSTED BY CHARLESTON, MO HOMEOWNERS

  • Average homeowner rating star icon4.8
    Average homeowner rating
  • Verified reviews icon29
    Verified subcontracting services reviews

Find Subcontractors in Charleston

Avatar for Siding Repair Systems
Siding Repair Systems
4.5(
128
)

Serving Charleston, MO and surrounding areas

In business since 2009

Free estimates

Credit card accepted

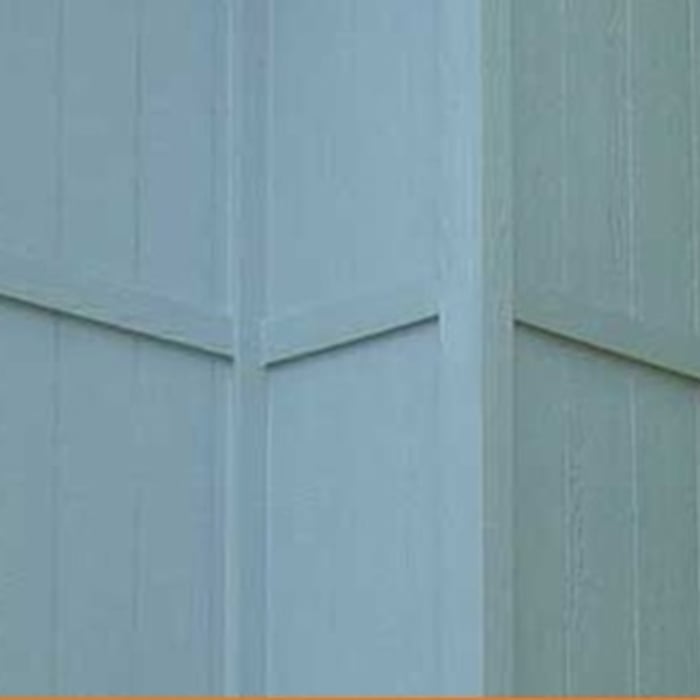
"Things went well. The work was done meticulously. They cleaned up every day and communicated well as to any stoppage. i.e. Weather stopped job for two days and I was called to inform me. All nail holes were painted to match the color scheme. The bottom line: my home looks fantastic."
Additional Photos
Additional Photos
Additional Photos
Additional Photos
Additional Photos

+6

Recommended by89%of homeowners

Avatar for Homemade Design
Homemade Design
3.7(
322
)

Serving Charleston, MO and surrounding areas

In business since 2006

Credit card accepted

"I never contacted the provider or used this service in anyway. I have to
write this review so that the request to write this review stops
popping up.
The rating is bogus as it is required to be able to submit.
"
Pennsylvania Master Bathroom
Boston Small Condo Kitchen
California Client Saves with HMD Designer Discounts
Recommended by54%of homeowners
Showing 1-10 of 32
Subcontractors questions, answered by experts

A floor plan is a less detailed illustration showing a building or room's layout from above, including elements like windows, doors, walls, and fixtures. It offers a simplified view for homeowners. In contrast, a blueprint is a more detailed, to-scale architectural drawing that includes all parts of the building plans, such as structural elements, construction details, and utility schematics. While a floor plan can be a type of view within a blueprint, the complete blueprint contains all the necessary details to turn the plan into a reality.

Yes, new home construction will always require building permits, no matter where you live. In most cases, you’ll need a general construction permit, along with plumbing and electrical permits for the utility lines in your home. Depending on where you live, you’ll likely find that you also need permits for things like connection to a sewage system or installing exterior components, like decks, driveways, patios, and curb cutouts. Leave navigating the permits required for new home construction to a professional to ensure your home is built legally and safely.

Costs vary depending on project complexity and scope. Architects generally charge a percentage of the total budget or an hourly rate for their services.

Designs typically take 2-6 months, depending on factoring, project size, and customization needs. Larger or more complex designs may require additional time for approval and revisions.

Expect excavation below grade, creating a well for access, weatherproofing, and thorough inspections during setup.

The Charleston, MO homeowners’ guide to subcontracting services

From average costs to expert advice, get all the answers you need to get your job done.