



Top-rated subcontractors.

Best subcontractors near Arlington, KY

Enter your zip and get matched with up to 5 pros

Need a pro for your subcontracting project in Arlington, KY?

Select your specific project to find the pro for you.

TRUSTED BY ARLINGTON, KY HOMEOWNERS

  • Average homeowner rating star icon4.4
    Average homeowner rating
  • Verified reviews icon17
    Verified subcontracting services reviews

Top-Rated Subcontractors in Arlington - Updated Nov 2026

The Lawnfather
4.9(
8
)
Major Home Repairs (General Contractor)

Serving Arlington, KY and surrounding areas

In business since 2023

Free estimates

Warranties offered

"I had a giant pine tree that I have been wanting to get down for a long time now. I called several companies that said they would show up but no one ever did. I called the Lawnfather, they were very prompt with scheduling. Not only were they responsive with their phone call but very responsive with showing up to give us a quote. They were prompt reliable and and very affordable. I would highly recommend them and plan on using them again."
Response time4 days
Response rate97%
Recommended by85%of homeowners
Avatar for Potter House Group Inc
Potter House Group Inc
4.4(
12
)
Major Home Repairs (General Contractor)

Serving Arlington, KY and surrounding areas

In business since 2003

Emergency services offered

Credit card accepted

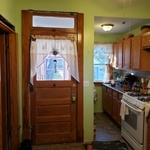
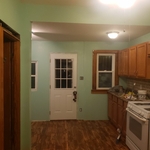
"For the second time we are so pleased with our recent contract with Potter House Group.  Our first experience with Potter House Group was a new build construction project.  They found us a lot and built us a custom home about 9 years ago.  Since then we relocated into a 115 year old home and we hired them for our kitchen remodel.  First we did our research, and we sought bids from several contractors.  Potter House Group once again had a competitive quote, that we felt had all the "bases" and potential "surprises" covered.  We also felt that the allowances that were allotted in our estimate allowed us to select quality selections for the fixtures, granite, cabinetry & flooring.  What impressed us the most is that once again we worked directly with the owner, Lee, for the duration of the project.  From the very beginning, Lee was professional, honest, and extremely efficient with our time.  Our kitchen was completely gutted down to the bare studs, removing of walls, flooring, electric, and a back staircase.  When you are without the hub of your home-the kitchen-meeting timelines is very important.   They met all timelines and brought in the necessary resources and tradesmen to perform various scopes of work.  All the inspections that were needed went well too.  Lee addressed any questions or concerns we had during the process responsively.  Without a doubt, Potter House Group will be the contactor we use for the next job.  We are already dreaming of our next project, a master bath addition.  Can?t wait!  Potter House Group is highly recommended!!!


Thank you Lee for a beautiful kitchen!"
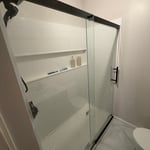
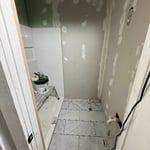
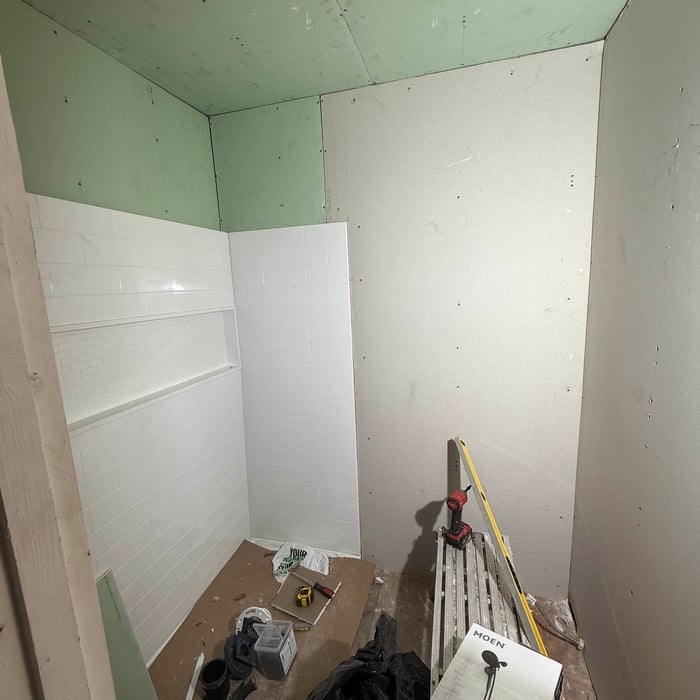
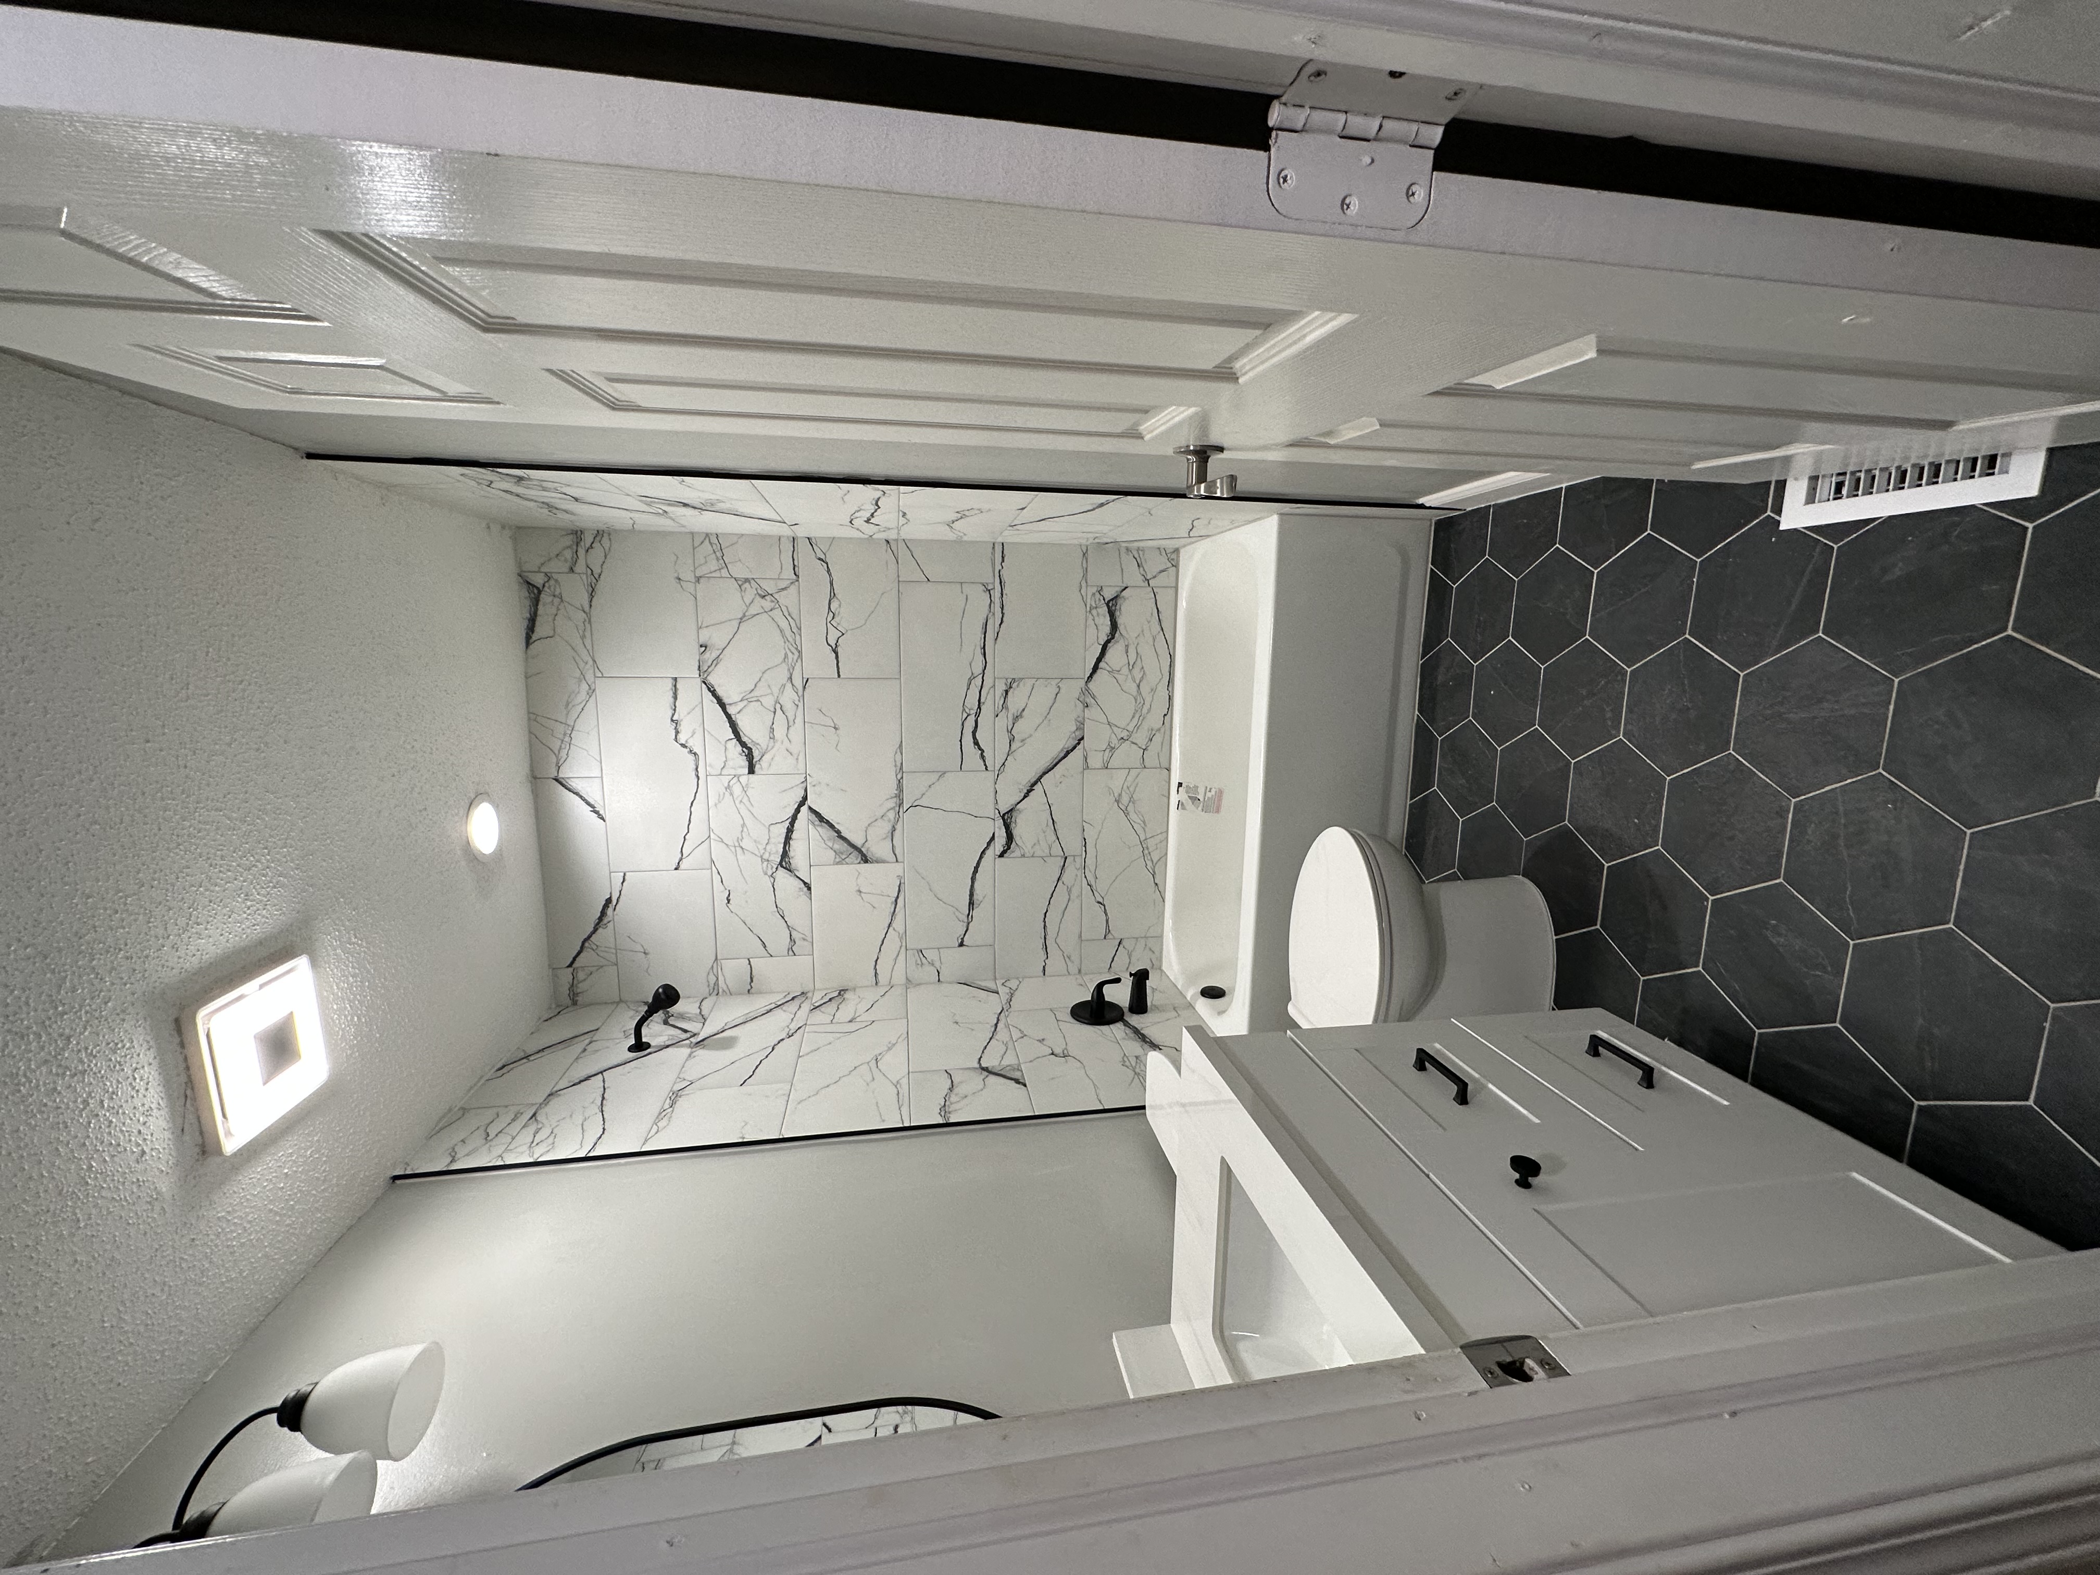
Additional Photos
Additional Photos
Additional Photos
Recommended by100%of homeowners
Showing 1-10 of 32
Subcontractors FAQs, answered by experts

Balancing aesthetics with functionality amidst space planning is important. To do so, you could consider consulting both an interior designer and an architect to fulfill both these needs. Or you can tackle it on your own by prioritizing personal touches amidst space planning that add to the look but don't take away from the livability of the space.

The average build timeline for a home is between six and 12 months, with timelines pushing toward the upper end of that range if you’re creating a custom design or need a lot of land preparation before getting started. Hiring a general contractor or a custom homebuilder will help speed up the process, as you’ll see fewer delays between different parts of the build process getting done.

Make sure you’re getting the right size to meet your space needs, including enough space both side to side and vertically to accommodate your RV’s features and allow you to safely move it in and out of the garage. 

If you’re building an attached and enclosed garage for your RV, you’ll also want to give some thought to whether you’d like to add workspace, water or electricity, or additional storage. If so, you’ll need a garage with larger dimensions.

Mid-century modern architecture was a popular home style throughout the U.S. from the 1950s to 1970s. Most homes feature a wide and symmetrical floor plan with low-sloped roofs and floor-to-ceiling windows. Its minimalism and balanced appearance are back on the home style scene, particularly when maximizing sunlight, airflow, and a blend with the home's natural surroundings.

The cost to draw house plans typically ranges from $800 to $2,700, with standard blueprints averaging around $1,800. For a custom home, the cost is higher, with blueprints often falling between $5,000 and $20,000, and potentially more for very complex designs. Several factors influence the total price, including the project's size, the number of rooms, the type of drawings required, and the architect's experience level. You may also need to pay a structural engineer to ensure building safety, particularly for custom homes.

The Arlington, KY homeowners’ guide to subcontracting services

From average costs to expert advice, get all the answers you need to get your job done.