





Top-rated subcontractors.

Get matched with top subcontractors in Paducah, KY

Enter your zip and get matched with up to 5 pros

Need a pro for your subcontracting project in Paducah, KY?

Select your specific project to find the pro for you.

TRUSTED BY PADUCAH, KY HOMEOWNERS

  • Average homeowner rating star icon4.4
    Average homeowner rating
  • Verified reviews icon356
    Verified subcontracting services reviews

Find Subcontractors in Paducah

Avatar for Black Trident Contracting
Black Trident Contracting
5.0(
4
)
Major Home Repairs (General Contractor)

Serving Paducah, KY and surrounding areas

Approved

In business since 2016

Free estimates

Warranties offered

"They came back to see if everything was satisfactory. We did a few adjustments. They cleaned up the workspace every single day. They left me no mess. I’ll be calling them again to come and do another little job. They’re easy to work with"
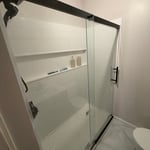
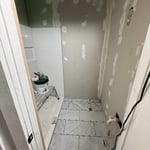
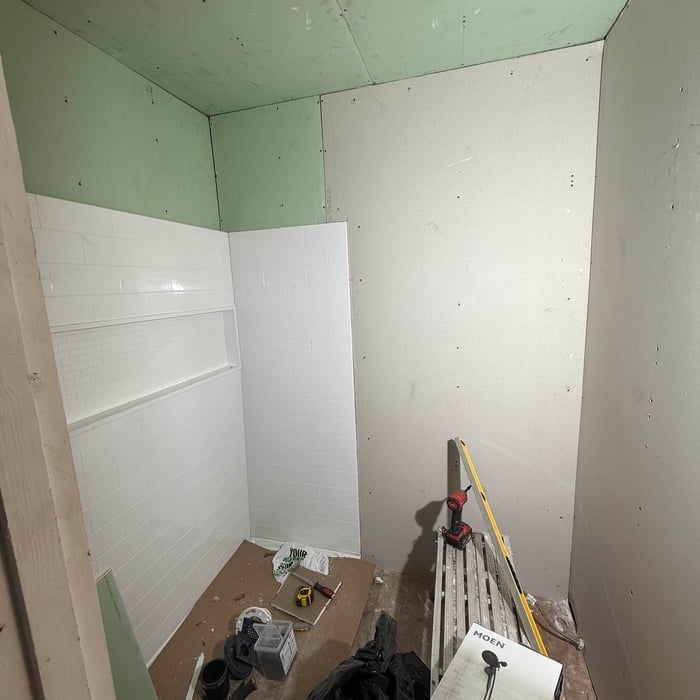

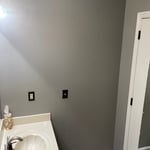
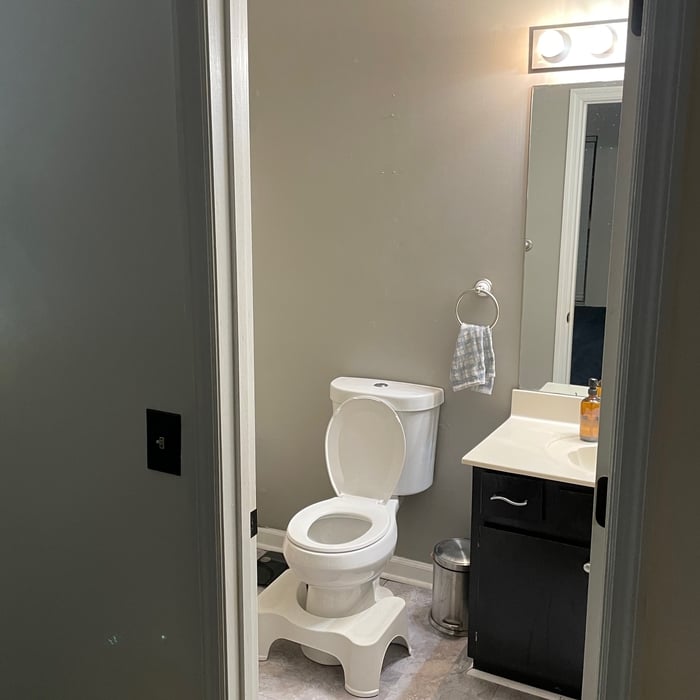
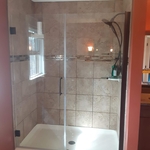
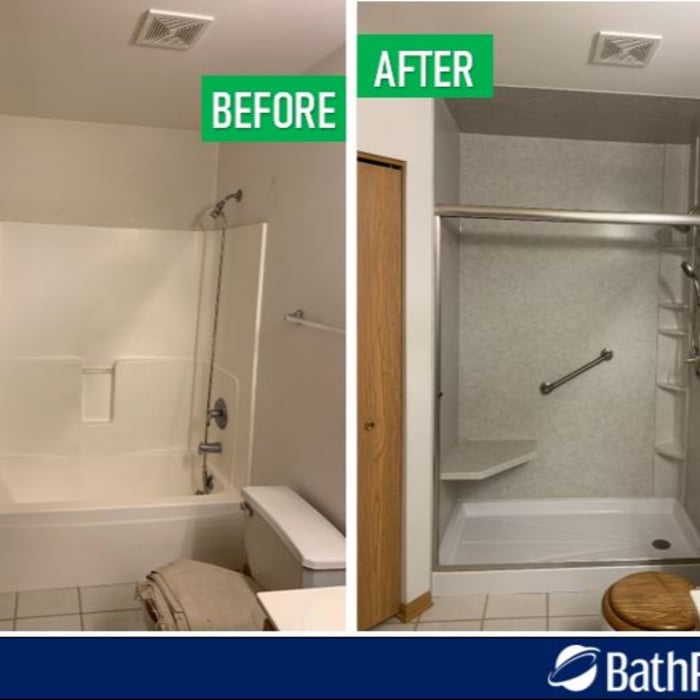
60x48 shower, toilet moved over 18inches, recessed, mirror, can lighting, tile flooring, vanity and sink.
Bathroom makeover
Before
Before
Before

+14

Response time2 days
Response rate100%
14 neighbors recently requested a quote

Avatar for kc contracting
kc contracting
4.8(
13
)
Major Home Repairs (General Contractor)

Serving Paducah, KY and surrounding areas

In business since 2023

Free estimates

Offers commercial services

"Cody did An amazing job bringing my vision to life. He was communicative and very professional the entire time. Going forward with all my projects he is the only one I will be contacting. He got everything done super quick and super clean."
Response time1 day
Response rate86%
Recommended by92%of homeowners
Avatar for Covenant General Contracting Services
Covenant General Contracting Services
4.5(
10
)
Major Home Repairs (General Contractor)

Serving Paducah, KY and surrounding areas

In business since 2008

Free estimates

Credit card accepted

"My husband and I recently purchased a home and needed a handyman to complete a verity of tasks within the home. He finished all tasks on time and was very professional. We would highly recommend his crew for any inside work. We were very pleased with his work ethic and will be using him as our go-to guy for any inside work."

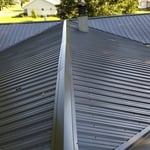
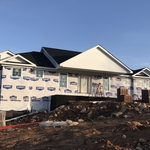
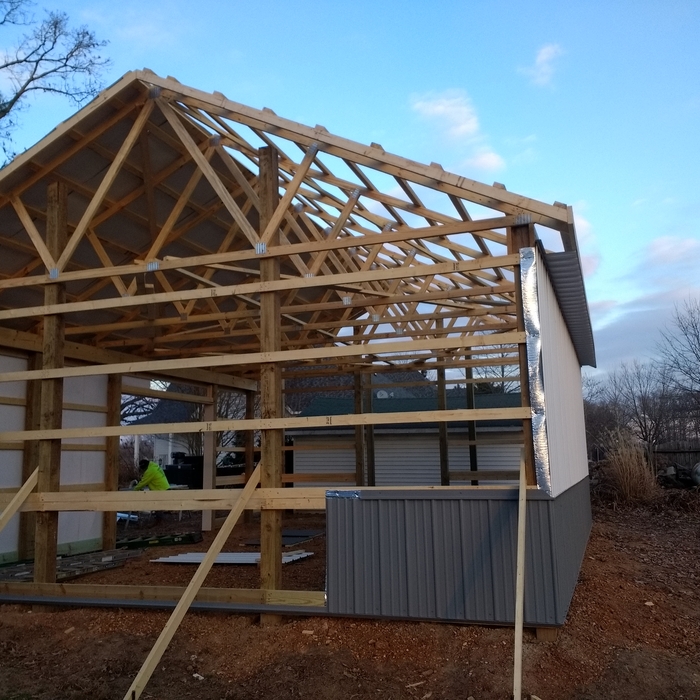
Valley Install
RIdge Cap Install
Ariel Vie
Drone View
Wrapping Metal On Building

+4

Response time8 hrs
Response rate97%
Recommended by100%of homeowners
...
Showing 1-10 of 59
Subcontractors questions, answered by experts

Structural engineers draw structural plans, which include detailed drawings of the structural components of a home only. Complete house plans will require additional work from an architect or draftsperson, whose drawings will take the structural drawings into account. They’ll also include more details about the finishing materials and layout of a home, including everything from roofing and flooring materials to the position of furniture, light fixtures, switches, and plumbing fixtures.

A floor plan is a less detailed illustration showing a building or room's layout from above, including elements like windows, doors, walls, and fixtures. It offers a simplified view for homeowners. In contrast, a blueprint is a more detailed, to-scale architectural drawing that includes all parts of the building plans, such as structural elements, construction details, and utility schematics. While a floor plan can be a type of view within a blueprint, the complete blueprint contains all the necessary details to turn the plan into a reality.

The country's most famous Neoclassical architecture appears in major government buildings and college campuses. The White House is unmistakably the most famous example, though the Capitol Building and Thomas Jefferson's Monticello are also iconic uses of the design.

The best way to start designing a house is to know what you want before designing. Making a list of your biggest priorities in a home will help. Designing a house without an idea of what you need or want in a home will lead to many trials and errors that could make it harder to figure out what you need in your design.

While concrete walls do not need to "breathe" in the traditional sense of the word, they do require waterproofing and dehumidifying methods, particularly in basements below the water table. Concrete both contains moisture from its initial installation and can absorb water when exposed. Ensuring proper basement ventilation , installing a vapor barrier, and controlling water exposure are all important tasks.

The Paducah, KY homeowners’ guide to subcontracting services

From average costs to expert advice, get all the answers you need to get your job done.