


Top-rated contractors.

Get matched with top contractors in Advance, MO

Enter your zip and get matched with up to 5 pros

Need a pro for your contractor service project in Advance, MO?

Select your specific project to find the pro for you.

Find Contractors in Advance

TNT Turnover Services
New to Angi

Serving Advance, MO and surrounding areas

Approved

TNT Turnover Services isn’t just remodeling spaces—we’re transforming them.\n\nWe take outdated, worn, or underperforming areas and turn them into clean, modern, high-impact spaces built to impress and made to last. From kitchens and bathrooms to full property turnovers, our work is driven by precision, quality craftsmanship, and attention to every detail.\n\nAt TNT Turnover Services, we don’t believe in shortcuts—we believe in results. We bring reliability, speed, and professionalism to every project, delivering a smooth, hassle-free experience from start to finish. On time. On budget. Done right.\n\nWhether you’re upgrading your home or preparing a property for its next chapter, we’re here to raise the standard and exceed expectations.

Avatar for Mueller's Maintenance and Handyman Service
Mueller's Maintenance and Handyman Service
4.9(
10
)

Serving Advance, MO and surrounding areas

In business since 2019

Free estimates

Emergency services offered

"It was slow going a first due to extreme cold and snowy weather conditions. After a few starts and stops the repair work kicked into high gear and was finished in an acceptable time frame. The contractor was easy to work with and always willing to listen. He has an above average skill level."
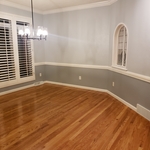
Two tone dining
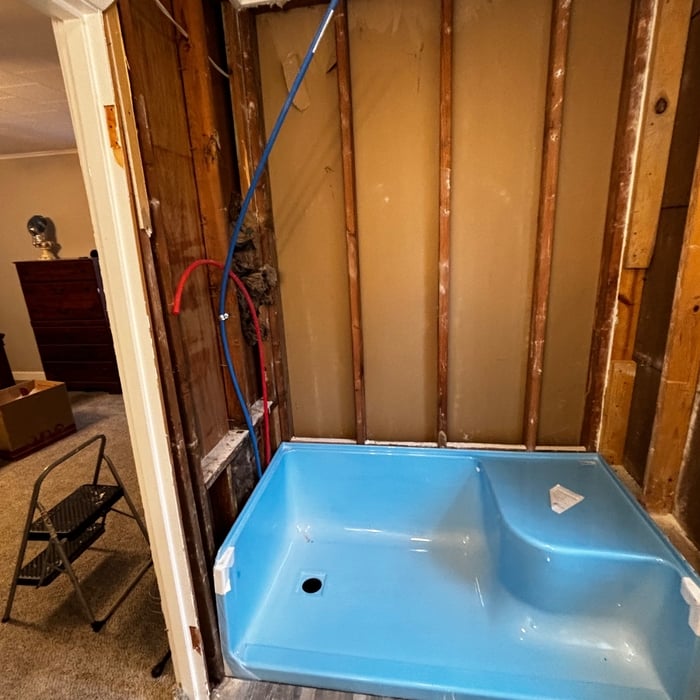
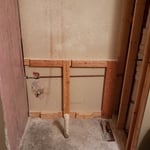
Blows my mind what some people get away with. Instead of running the water pipe in the wall just run it through the shower. Build a ledge around it...
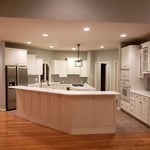
Kitchen
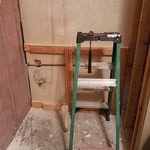
Guess if I am going to have to frame the wall might as well build a nook. Get rid of all the drywall and replace with cement board. Plastic funnel no...
Master bedroom

+31

Recommended by100%of homeowners

Avatar for Homemade Design
Homemade Design
3.7(
322
)

Serving Advance, MO and surrounding areas

In business since 2006

Credit card accepted

"I never contacted the provider or used this service in anyway. I have to
write this review so that the request to write this review stops
popping up.
The rating is bogus as it is required to be able to submit.
"
Pennsylvania Master Bathroom
Boston Small Condo Kitchen
California Client Saves with HMD Designer Discounts
Recommended by54%of homeowners

Showing 1-10 of 47
Unfinished Carpentry questions, answered by experts

Metal stud framing parts include the studs themselves, upper and lower tracks that act as top and bottom wall plates, various angle fasteners and clips, screws for fastening pieces togeher, metal straps, c-channel supports, and thicker steel supporting structures. Roof framing metal components include pre-fabricated trusses, heavy-gauge stud pieces, and various plates and fasteners.

Yes, using certified lumber and engineered wood products for reduced environmental impact.

Bump-out additions can add some space to a closet without requiring any significant structural work. This entails pushing back the existing rear or side of the closet, simply moving the wall into either an adjacent room or unused space. For ground-floor closets, this could even be extended to the exterior of the home, but that has its own complications. Bump-outs are a good discussion to have with your contractor if you’re just looking to increase the space a little—not renovate the entire closet space.

When deciding if you should use 2x6 or 2x8 deck joists, consider the size of the deck, joist spacing, and materials. Larger decks, larger-spaced joists, and weaker wood all require more support, meaning they need larger joists. For example, 2x8 redwood joists spaced 16 inches apart can only safely span up to 10 feet and 7 inches. On the other hand, 2x10 southern pine joists spaced 12 inches apart can be as big as 16 feet and 2 inches. If you aren’t sure what size joist is best for your project, speak with your deck builder.

There are approximately 5.33 board feet in a 2x4. You can use the board foot calculator in this article to easily find the answer. A 2x4 is 2 inches of thickness by 4 inches of width, so you need to find the length, with 8 feet being the most common. You’d use the calculator here to multiply 2 times 4 times 8, and then divide by 12, arriving at a total of 5.33 board feet. 

The Advance, MO homeowners’ guide to contractor services

From average costs to expert advice, get all the answers you need to get your job done.