



Top-rated residential design pros.

Best residential design pros near Advance, MO

Enter your zip and get matched with up to 5 pros

Need a pro for your residential design project in Advance, MO?

Select your specific project to find the pro for you.

Top-Rated Residential design pros in Advance - Updated Nov 2026

Avatar for Evolution Drafting
Evolution Drafting
3.7(
127
)
Designer - Building

Serving Advance, MO and surrounding areas

Approved

In business since 2018

Free estimates

Emergency services offered

"It went well and fast. The design was excellent and Evolution Drafting staff was courteous and professional. I got more than I asked for and with accuracy."

Zeal Floor Plan
Charcoal
Palm Floor Plan
Charcoal Floor 2
Charcoal Floor 1

+23

Response time1 day
Response rate100%
66 neighbors recently requested a quote

Avatar for APEX Drafting LLC
APEX Drafting LLC
3.5(
8
)
Designer - Building

Serving Advance, MO and surrounding areas

Approved

In business since 2020

Free estimates

Emergency services offered

We have a single mission: Complete Customer Satisfaction! We have consistently focused on the needs of our customers, providing personalized attention and a stress-free experience. \nYou will find us to be competitively priced with close attention to the details. \nOur reputation is based on service, safety, and quality, regardless of how large or small the job. \nWe look forward to building a lasting relationship and guarantee your satisfaction! \n

Plan set 1
261 neighbors recently requested a quote

Avatar for Inventors Imaginarium
Inventors Imaginarium
New to Angi
Designer - BathroomDesigner - BuildingDesigner - Kitchen

Serving Advance, MO and surrounding areas

Approved

Free estimates

Emergency services offered

Small jobs welcome

We take pride in delivering dependable, high-quality craftsmanship with honest communication from start to finish. Whether you're planning a small repair or a larger renovation, our goal is to provide durable, professional results that improve the value, function, and appearance of your property.\n\nOur services include residential construction, remodeling, repairs, renovations, demolition, framing, drywall, flooring, painting, trim and finish carpentry, deck and porch work, fencing, siding, roofing repairs, door and window installation, and general handyman services. We also handle property improvements, rental property maintenance, and custom projects tailored to your needs.\n\nEvery project is completed with attention to detail, quality materials, and a commitment to doing the job right the first time. We believe in treating every home as if it were our own by maintaining a clean worksite, respecting your property, and keeping you informed throughout the project. \n\nChoose us today!

Avatar for Ecolecua
Ecolecua
4.5(
8
)
Designer - BathroomDesigner - KitchenDesigner - Residential (Interior Space Planner)

Serving Advance, MO and surrounding areas

Credit card accepted

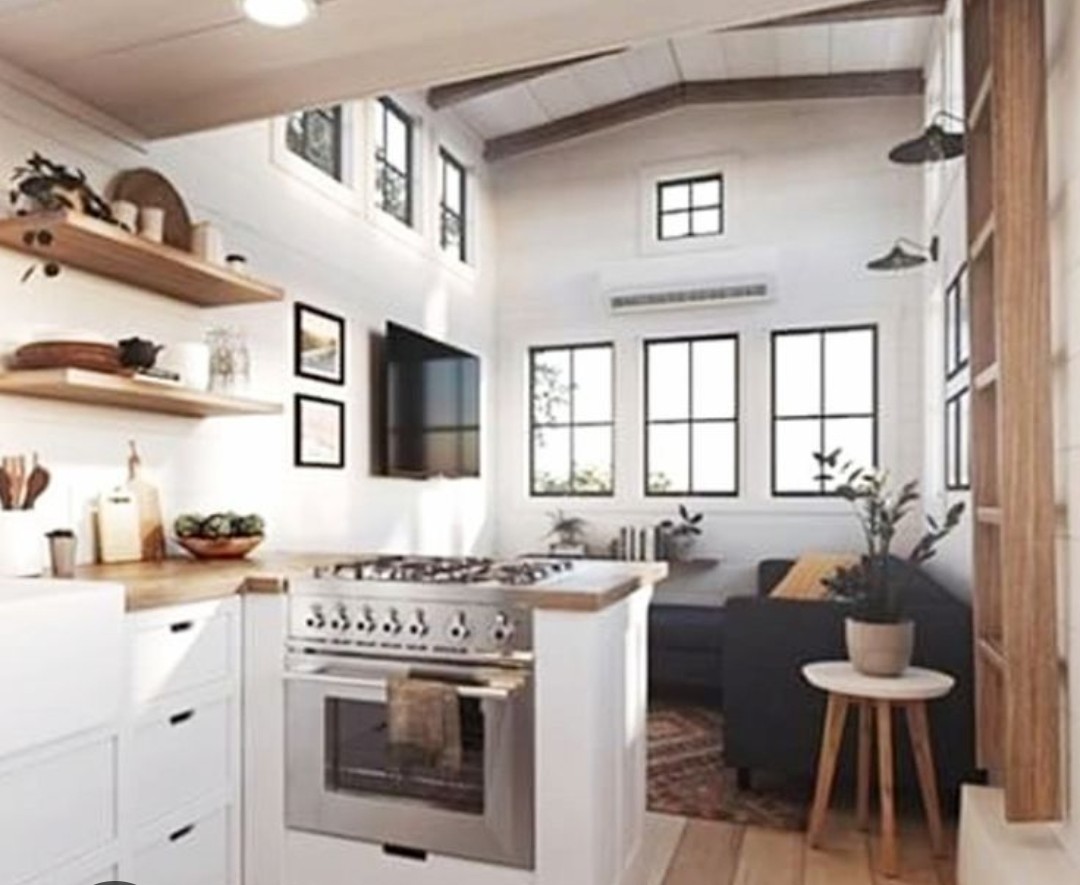
VIRTUAL INTERIOR / STAGE DESIGN/ VIRTUAL MEETING \n Servicing New York, NY and Miami, FL areas! \n\nThis is for a CUSTOM Virtual Floor/ Plan-3D Design, specifically made for you.\nIt can be any room you choose literally from scratch, any space you want to redesign. We also offer Tiny House Design. Contact us if you are looking to buy costum made bricks, we have a large selection!!! PLEASE READ OUR SERVICES OFFERED FOR FULL DETAILS!!!\n\n\n

Additional Photos
Additional Photos
Additional Photos
Additional Photos
Additional Photos

+3

Recommended by100%of homeowners
Showing 1-10 of 15
Residential Design FAQs, answered by experts

A "reach-in pantry" is a smaller, cabinet-style pantry that allows you to grab items by simply reaching inside. On the other hand, a "walk-in pantry" is like a closet or small room that offers a larger space that you can physically enter to get your food. Walk-in pantries allow for more customizable shelving. A reach-in pantry is usually around 5 feet wide by 2 feet deep, while a walk-in pantry is closer to 5 feet by 5 feet or larger.

A certified kitchen designer (or CKD) is a certification given by the National Kitchen and Bath Association. These designers have completed the necessary hours of training and education to specialize in kitchens, and therefore understand the wide variety of project needs (like plumbing, electrical, appliances, and more). Most pros will make their certifications known on their website, but you can also ask during your search for a local kitchen designer.

Key trends include home gyms, theatre rooms, additional rooms (bedroom/office), and more, with personalized styles reflecting individual preferences.

There are many projects you can invest in that will make your home more accessible. On a theme of lifts, installing an exterior home elevator or wheelchair lift is another way you can ramp up your home’s accessibility. 

You can also install an ADA-approved roll-in shower or walk-in bathtub, replace steps with ramps, modify countertop heights, replace doorknobs with push-pull bars, and install smart home technology that makes it easier to control different elements of your home.

Yes, open floor plans can be more expensive to build than non-open floor plans. The primary reason is the need for additional structural support to ensure stability, which can increase construction costs. Additionally, open floor plans need powerful HVAC systems to maintain temperature in a wider space. Finally, open floor plans need more flooring to cover a large area. If you are buying a home with an open floor plan, you won’t see dramatic price differences compared to a home with more rooms.

The Advance, MO homeowners’ guide to residential design services

From average costs to expert advice, get all the answers you need to get your job done.