




Top-rated contractors.

Get matched with top contractors in Cape Girardeau, MO

Enter your zip and get matched with up to 5 pros

Need a pro for your contractor service project in Cape Girardeau, MO?

Select your specific project to find the pro for you.

Find Contractors in Cape Girardeau

Avatar for Inventors Imaginarium
Inventors Imaginarium
New to Angi
Major Home Repairs (General Contractor)

Serving Cape Girardeau, MO and surrounding areas

Approved

Free estimates

Emergency services offered

Small jobs welcome

We take pride in delivering dependable, high-quality craftsmanship with honest communication from start to finish. Whether you're planning a small repair or a larger renovation, our goal is to provide durable, professional results that improve the value, function, and appearance of your property.\n\nOur services include residential construction, remodeling, repairs, renovations, demolition, framing, drywall, flooring, painting, trim and finish carpentry, deck and porch work, fencing, siding, roofing repairs, door and window installation, and general handyman services. We also handle property improvements, rental property maintenance, and custom projects tailored to your needs.\n\nEvery project is completed with attention to detail, quality materials, and a commitment to doing the job right the first time. We believe in treating every home as if it were our own by maintaining a clean worksite, respecting your property, and keeping you informed throughout the project. \n\nChoose us today!

4 neighbors recently requested a quote
TNT Turnover Services
New to Angi
Major Home Repairs (General Contractor)

Serving Cape Girardeau, MO and surrounding areas

Approved

TNT Turnover Services isn’t just remodeling spaces—we’re transforming them.\n\nWe take outdated, worn, or underperforming areas and turn them into clean, modern, high-impact spaces built to impress and made to last. From kitchens and bathrooms to full property turnovers, our work is driven by precision, quality craftsmanship, and attention to every detail.\n\nAt TNT Turnover Services, we don’t believe in shortcuts—we believe in results. We bring reliability, speed, and professionalism to every project, delivering a smooth, hassle-free experience from start to finish. On time. On budget. Done right.\n\nWhether you’re upgrading your home or preparing a property for its next chapter, we’re here to raise the standard and exceed expectations.

Avatar for DTR Farms LLC
DTR Farms LLC
5.0(
12
)
Major Home Repairs (General Contractor)

Serving Cape Girardeau, MO and surrounding areas

In business since 2019

Free estimates

Offers commercial services

"Mr. Crice was professional and courteous as well as the rest if his crew. He took extra steps to assure that I got the materials I wanted and that the outcome was what I was looking for. I will definitely use him for my next project."
walk around
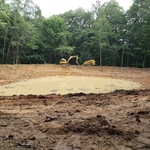
before photo
during the clean out
after cleaning
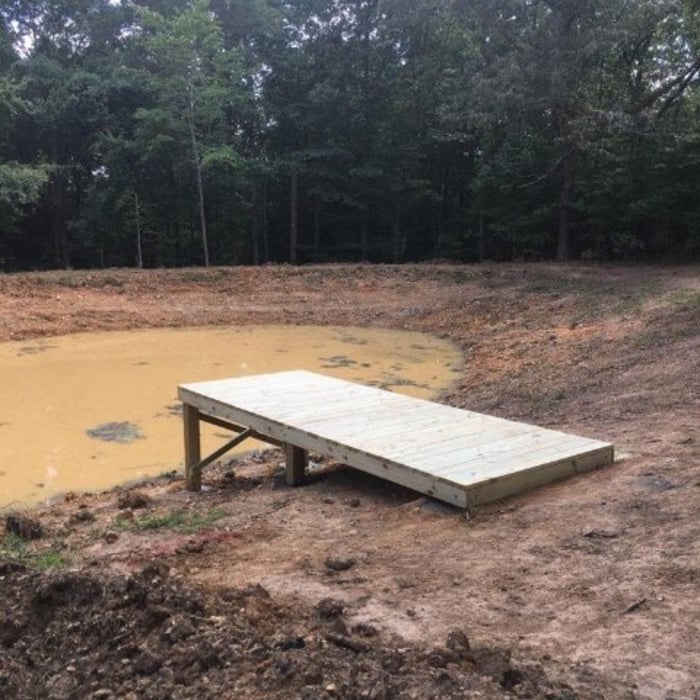
after photo

+37

Response time3 days
Recommended by100%of homeowners
...
Showing 1-10 of 53
Unfinished Carpentry questions, answered by experts

There are approximately 5.33 board feet in a 2x4. You can use the board foot calculator in this article to easily find the answer. A 2x4 is 2 inches of thickness by 4 inches of width, so you need to find the length, with 8 feet being the most common. You’d use the calculator here to multiply 2 times 4 times 8, and then divide by 12, arriving at a total of 5.33 board feet. 

Building a barndominium means converting a barn into a house. Barndominiums are becoming popular as spacious and stylish alternatives to typical housing structures. Old barns that become houses traditionally consist of wooden construction. However, newer structures, such as pole barns, often contain metal exteriors and roofs. Converting a metal outbuilding into a house presents an excellent opportunity to create a barndominium from metal.

The easiest way to tell if a wall is load bearing is to check if it’s an exterior wall or if it runs perpendicular to the joists above and below it (or parallel to beams). Exterior walls are almost always load-bearing, and walls that run under beams or parallel to them are also usually load-bearing. There are exceptions to these rules, and walls that don’t fit into these categories can still be load-bearing. If you’re unsure, hire a structural engineer to look at your home to assess whether or not the wall is structural.

Bump-out additions can extend anywhere from 2 to 15 feet from an existing room. The right size will depend on how you plan to use the new space. For a cantilever bump-out, which doesn't require additional foundation support, the limit is typically 24 inches (2 feet). If a footing and foundation are part of the project, a bump-out can be much larger, even encompassing a whole room. It's also important to remember that many residential properties have limits on the total house size relative to the lot size.

Stick frames, metal frames, or prefabricated concrete frames are included in framing a house, along with creating the framework and space for windows, doors, and entryways. Other aspects of developing a home—like drywall, insulation, windows, doors, and more—are not included in the cost to frame a house.

The Cape Girardeau, MO homeowners’ guide to contractor services

From average costs to expert advice, get all the answers you need to get your job done.