




Top-rated contractors.

Get matched with top contractors in Winona, MN

Enter your zip and get matched with up to 5 pros

Need a pro for your contractor service project in Winona, MN?

Select your specific project to find the pro for you.

Find Contractors in Winona

Avatar for Hoyer Construction LLC
Hoyer Construction LLC
4.6(
8
)
Major Home Repairs (General Contractor)

Serving Winona, MN and surrounding areas

In business since 2013

Free estimates

Emergency services offered

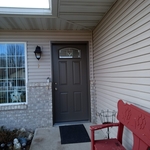
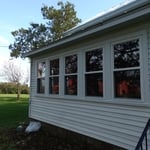
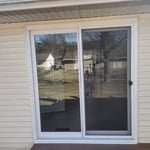
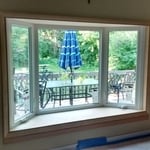
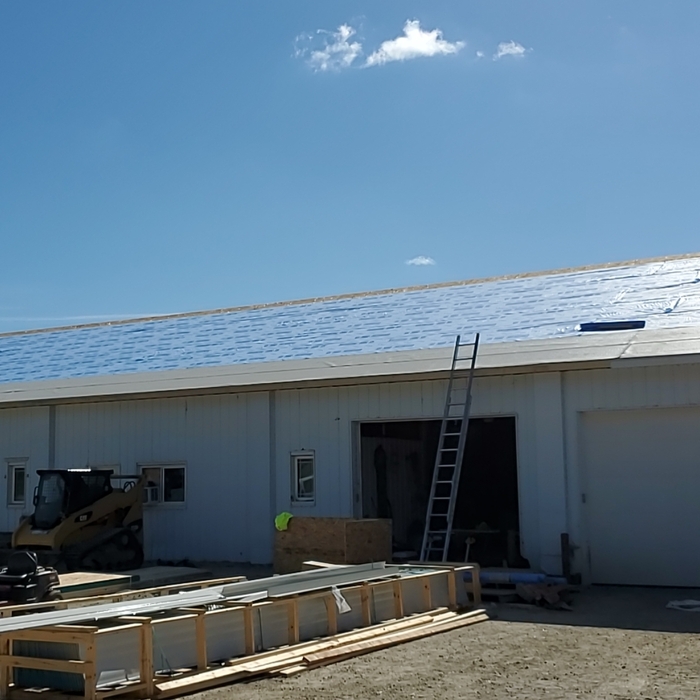
At Hoyer Construction LLC, our ultimate goal is to not only help you design and build your dream home, but to make the process easy and enjoyable for you. We are a full-service design/build company with a wide range of experience. Roofing, Siding, Windows, Doors.

roofing
Additional Photos
Additional Photos
Additional Photos
Additional Photos

+9

Recommended by85%of homeowners
Avatar for Driftless Craft, LLC
Driftless Craft, LLC
5.0(
3
)
Major Home Repairs (General Contractor)

Serving Winona, MN and surrounding areas

In business since 2025

Free estimates

Emergency services offered

"James was amazing! He was in contact with us in scheduling a time to look at our project, we received an estimate by email the next day and let us know a time frame on when he could get the patio poured. He was extremely professional and the sub-contractor he hired to do our job was on-time and worked till late evening just to clean up the job site. I would definitely hire Driftless Craft for our next project!!!"
Response time2 days
22 neighbors recently requested a quote
Avatar for Right Choice Construction LLC
Right Choice Construction LLC
3.8(
29
)
Major Home Repairs (General Contractor)

Serving Winona, MN and surrounding areas

In business since 2004

Free estimates

Emergency services offered

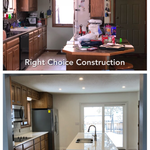
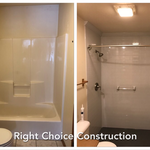
"Bumps always occur on any kind of project - the difference between an outstanding experience and a difficult experience is the honesty, professionalism, responsiveness, and expertise the contractor brings to the job. Right Choice has it all! I wouldn’t hire anyone else to do work on my home!"
Additional Photos
Additional Photos
Additional Photos
Additional Photos
Additional Photos

+1

Recommended by90%of homeowners
Showing 1-10 of 21
Unfinished Carpentry questions, answered by experts

Modern brick houses are really stick-built homes with a brick facade for aesthetic purposes only, so most have framing. With genuine brick construction, most homeowners install furring strips over the interior of the brick and then install drywall over those strips to cover the brick wall, so they don’t have traditional framing.

The easiest way to tell if a wall is load bearing is to check if it’s an exterior wall or if it runs perpendicular to the joists above and below it (or parallel to beams). Exterior walls are almost always load-bearing, and walls that run under beams or parallel to them are also usually load-bearing. There are exceptions to these rules, and walls that don’t fit into these categories can still be load-bearing. If you’re unsure, hire a structural engineer to look at your home to assess whether or not the wall is structural.

Learning how to frame a house includes picking the right lumber for the job. Most people will want to pick pine, spruce, or fir for the framing. These types of lumber are affordable and produce sturdy framing for structures. Look for kiln-dried lumber to reduce the risk of shrinkage or insect damage after installation. As part of what’s included in framing a house when you hire a professional, the contractor should order the lumber, so you don’t have to worry about finding the right lumber.

Using a steel frame may raise the value of your home. Steel is more heat resistant, has better longevity, and doesn’t need any upkeep compared to traditional wood. You can also customize a steel build a little easier than other materials like brick, concrete, and vinyl—which have trouble bending and adapting to renovations.

Most Cape Cod houses are two stories tall at the peak, although they’re considered one-and-a-half stories tall because the steep roof pitch cuts off a portion of the living space on the second story. Unless you raise the roof on your Cape Cod house to add a dormer, the interior rooms upstairs will lose some usable living space to the sloped ceilings.

The Winona, MN homeowners’ guide to contractor services

From average costs to expert advice, get all the answers you need to get your job done.