







Top-rated structural engineers.

Get matched with top structural engineers in Shakopee, MN

Enter your zip and get matched with up to 5 pros

Need a pro for your structural engineering project in Shakopee, MN?

Select your specific project to find the pro for you.

TRUSTED BY SHAKOPEE, MN HOMEOWNERS

  • Average homeowner rating star icon4.8
    Average homeowner rating
  • Verified reviews icon47
    Verified structural engineering services reviews

Find Structural engineers in Shakopee

Avatar for Michael Kloti, Inc.
Michael Kloti, Inc.
4.6(
14
)
Draftsperson/CADD

Serving Shakopee, MN and surrounding areas

Approved

In business since 2006

Free estimates

Small jobs welcome

"I am a general contractor who has worked with Michael Kloti Inc. on several projects since 2008. My clients and myself always enjoy Mikes knowledge and creativity. His designs can be small, simple and functional to grand, elaborate and visually stunning. I look no further when in need of design help. I strongly recommend Michael Kloti Inc."
New Home - Edina, MN
Addition - Minnetonka, MN

+3

Response time2 days
Recommended by76%of homeowners

Avatar for Mainly Details Architectural Design, PLLC
Mainly Details Architectural Design, PLLC
5.0(
4
)
Architect - For BusinessArchitect

Serving Shakopee, MN and surrounding areas

Approved

In business since 2017

Free estimates

Offers commercial services

"My experience with them was outstanding, the details were excellent, they turned around the project in a short amount of time, I have nothing but a graceful experience, one of the best experience I ever had."
Response time2 days
3 neighbors recently requested a quote
Recommended by100%of homeowners
Avatar for Evolution Drafting
Evolution Drafting
3.6(
116
)
ArchitectDraftsperson/CADDArchitect - For Business

Serving Shakopee, MN and surrounding areas

Approved

In business since 2018

Free estimates

Emergency services offered

"I am having a full master bath and kitchen remodel done with new layouts in both rooms and knocking out a wall. Evolution worked with me to quickly get a drawing done of the new layouts so that the contractor could get started on the project. They made sure to include me in the process so that the design would be done exactly as my wife and I envisioned. They communicated effectively throughout the process and were always courteous and professional. I recommend them to anyone with drafting needs."
Zeal Floor Plan
Charcoal
Palm Floor Plan
Charcoal Floor 2
Charcoal Floor 1

+23

Response time1 day
Response rate100%
56 neighbors recently requested a quote
Avatar for Architectural Design Group
Architectural Design Group
5.0(
1
)
Architect - For Business

Serving Shakopee, MN and surrounding areas

Approved

In business since 2020

Credit card accepted

Offers commercial services

We have the experience and we are committed to providing quality workmanship and superior customer service on all our applications. We at Architectural Design Group strive to maintain our reputation as a high quality, very service oriented company with our main focus being customer satisfaction.

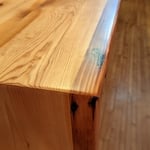
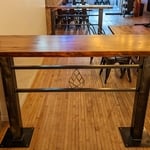
Custom wood countertops with zero-VOC sealant
Custom bar top
Seating Area
Tap Wall
Response time6 hrs
Avatar for Studio Of X MN
Studio Of X MN
5.0(
1
)
Draftsperson/CADD

Serving Shakopee, MN and surrounding areas

Approved

In business since 2019

Free estimates

Credit card accepted

"I had a wonderful time working with Gabrielle. She is a talented and empathetic designer who listened to what I sought in my office remodel. She was mindful of my budget and offered great advice on repurposing a few essential items I already had. The final product was so lovely I could use my office as a recording space for a work video! Gabrielle made my office into an excellent space that my whole family enjoys. I also worked with her on my house purchase and was able to initially use her expertise to look over home inspections, view houses via video chat and help me make a decision on the feasibility of said homes. Gabrielle's knowledge was imperative in my home buying decision. Furthermore, she was also pivotal in a kitchen remodle that I did in my small cottage home, attached to my main house. She helped us think of a strategy for removing a partial wall and also how to best position, construct and install a kitchen island. Needless to say, Gabrielle is a one stop shop for any building, interior and consulting needs that anyone has while building, buying, renovating or decorating a home. I highly recommend her services!"
Recommended by100%of homeowners

Avatar for Firm Ground Architects & Engineers, Inc.
Firm Ground Architects & Engineers, Inc.
1.0(
1
)
Architect - For Business

Serving Shakopee, MN and surrounding areas

Approved

In business since 2009

Free estimates

Credit card accepted

Founded in 2009, Firm Ground Architects & Engineers is committed to excellence in every aspect of our business. We uphold a standard of integrity bound by fairness, honesty, and personal responsibility. Our distinction is the quality of service we bring to our customers. Accurate knowledge of design and building code standards combined with creative ability is what makes us true professionals. Above all, we are watchful of our customers' interests, good stewards of their budget, and make their concerns the basis of our business.\n

Portfolio
Portfolio
Portfolio
Eyebobs - Orlando, Florida
France Avenue Business Park - Brooklyn Center, MN

+39

Response time2 days
Response rate87%
5 neighbors recently requested a quote
Ascended Constructions
New to Angi
ArchitectDraftsperson/CADD

Serving Shakopee, MN and surrounding areas

Approved (Corporate)

In business since 2023

Offers commercial services

We’re a family owned and operated company that values honesty and integrity, and stands behind our work. We offer over 40 years of industry experience. We specialize in Asphalt Shingle Roofing installation, replacement, and repairs. Our services are customized to the individual project, paying close attention to the details of each project that we're involved with. We look forward to building long-term relationships with our clients and guarantee your satisfaction!

1 neighbors recently requested a quote
...
Showing 1-10 of 52
Structural Engineering questions, answered by experts

Yes, a one-story house can have a load-bearing wall. The load-bearing walls in a single-story home are usually the exterior walls. If the house has a basement with exposed walls, the arrangement of the beams can help indicate what walls are load-bearing.

You need to hire a structural engineer when building or modifying any component with a structural load in your home. Common situations where you would need a structural engineer include home inspections when buying or selling a home, investigating possible issues with your foundation, beams, load-bearing walls, or chimneys, breaking ground on a new home or structure on your property, and renovating an old part of your home that could threaten any structural integrity. Home additions and bump-outs also require an engineer.

You should avoid drilling or cutting into load-bearing beams because removing material will weaken it and increase the risk of structural damage or even collapse. If you do need to drill into a load-bearing beam, speak with a structural engineer first to discuss where it’s safest to drill and the width and depth of the bit that’s safe to use.

A structural engineer’s report is almost always worth it, as it can help you avoid buying or overpaying for a home with structural issues. The most important thing the report does for you is provide peace of mind that you won’t have to pay thousands of dollars for structural repairs right after closing on a property.

First, most contractors will have a structural engineer create a report and plan for your project to ensure it’s safe to cut into the load-bearing wall. The contractor will then excavate around the wall, if necessary, measure the opening—allowing for additional space to fit and level the door, and then cut the doorway out. They will likely install a steel lintel as a header over the door for support. Once the doorway is cut out, they’ll demolish the concrete using sledge hammers and masonry chisels, clean up the surrounding concrete, and seal around the door with masonry mortar. 

The Shakopee, MN homeowners’ guide to structural engineering services

From average costs to expert advice, get all the answers you need to get your job done.