


Top-rated closet pros.

Get matched with top closet pros in Saint Cloud, MN

Enter your zip and get matched with up to 5 pros

Need a pro for your closet service project in Saint Cloud, MN?

Select your specific project to find the pro for you.

Find Closet pros in Saint Cloud

Avatar for Home Options, Inc.
Home Options, Inc.
4.9(
29
)

Serving Saint Cloud, MN and surrounding areas

Approved

In business since 1987

Free estimates

Emergency services offered

"Project taken care of in less than two weeks. We now have more closet storage for our clothing plus shelving for so much more. Prior to the closet remodel, we could not even close our closet door and now we can. Great work! Would hire again."
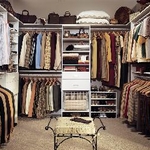
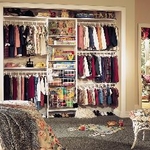
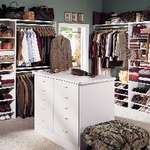
 White
 Reach In White 1
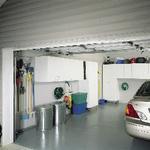
Garage units
White w/ Island
Reach in White 2

+11

Response time2 days
Recommended by100%of homeowners
Avatar for Kitchen Wise & Closet Wise of NW Minneapolis
Kitchen Wise & Closet Wise of NW Minneapolis
5.0(
10
)

Serving Saint Cloud, MN and surrounding areas

Approved

In business since 2021

Free estimates

Warranties offered

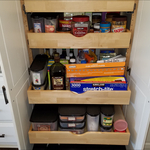
"We had a very challenging lower corner cabinet in our kitchen. Matt & Jaime went to work right away designing something that would utilize the space as much as possible. During their visit we also talked about our closet in the kitchen and how we could make it more functional. A great design with adjustable shelves as well as some pull-out shelves turned this space into a large functional Pantry, it turned out great! We're super please with their work and couldn't be happier to support a local hard working Family Business."
Custom Closet Installation
Height-Adjustable Pantry Rollouts
Blind Corner Pullouts
Under-Sink Rollouts
Pot & Pan Drawer Organizer

+46

Response time7 hrs
Response rate95%
2 neighbors recently requested a quote
Avatar for Elegance Custom Cabinetry
Elegance Custom Cabinetry
4.7(
48
)

Serving Saint Cloud, MN and surrounding areas

Approved

In business since 2010

Free estimates

Credit card accepted

"Dimitry is an old world craftsman. Uses high quality materials not found in manufactured vanities and cabinets. Great communications and responses to all our requests. the vanity is 93 inches long and customed made to fit on a wall with an angle. It fits perfectly. Highest recommendation for cabinet design, quality, finish and installation."
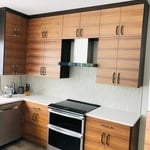
Custom Kitchens
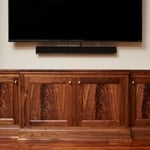
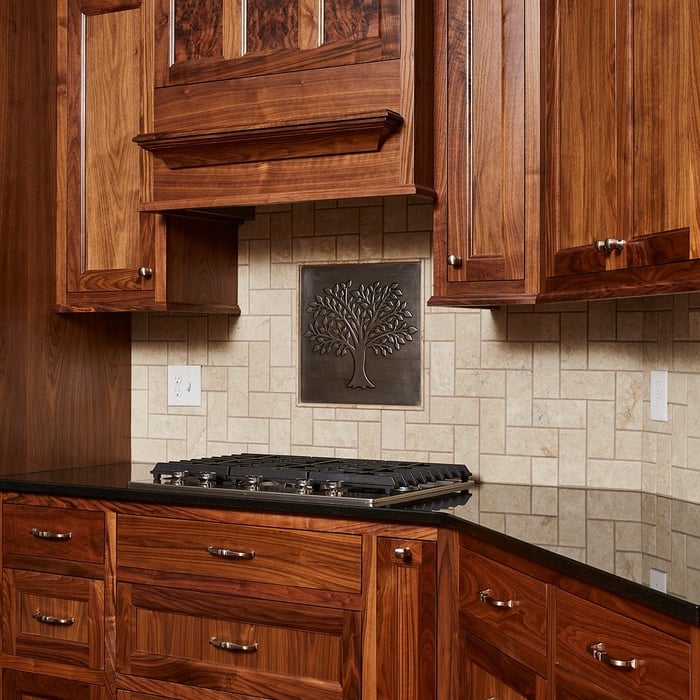
Custom walnut kitchen
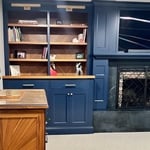
Custom bookcase
Custom Kitchens
Custom walnut kitchen

+179

Recommended by97%of homeowners
Avatar for Arkansas Wood Doors
Arkansas Wood Doors
5.0(
8
)

Serving Saint Cloud, MN and surrounding areas

In business since 1977

Free estimates

Credit card accepted

"Excellent work. We purchased natural cherry cabinets in shaker style, with the panels made of solid wood rather than veneer. That is more difficult work, as each panel has to be constructed from several planks. Moreover, the clear finish would leave any flaws more visible. Simply put, the doors are beautiful--flawless in both construction and finish. They are similar in quality to custom cherry furniture we own."
Additional Photos
Additional Photos
.
Additional Photos
Additional Photos

+1

Recommended by100%of homeowners
Avatar for Magic & Miracles
Magic & Miracles
4.2(
56
)

Serving Saint Cloud, MN and surrounding areas

In business since 2011

Free estimates

Emergency services offered

"Beautiful .  She cleaned my house so clean that it looked like a hotel room.  She did little cute things that made it special.  My shower has never been so ..clean!  I should have been paying attention to what she was doing so that I could  learn from her.  I have fibromyalgia.  I have been sick for a long time and not able to clean the house properly.  My husband has tried but he works 14 hrs.
"
Recommended by75%of homeowners
Avatar for Sharpe Construction LLC
Sharpe Construction LLC
4.7(
46
)

Serving Saint Cloud, MN and surrounding areas

In business since 2006

Free estimates

Emergency services offered

"Sam did a great job on the basement, it looks fantastic. He has good attention to detail and is very responsive via text message. Sam came up with a plan that we approved but then once the demolition was complete, we had to change the plan to replace the sewer pipes. There were also low-hanging steel beams and lots of vents that made the basement remodel a challenge. 
Sam used subcontractors for some of the work but he would come and inspect periodically to see how they were doing. The City inspectors were also a challenge to work with and Sam had to stay on them to get them to come and actually do the inspections, but it finally all got done in the end. 
While the project was expensive, (especially with the unforeseen plumbing issues) I think we got a great value for our money. Sam is a nice guy and is easy to work with as new things are discovered and have to be accommodated during a remodeling project.
"
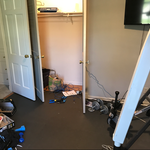
Before Picture
Completed project
Another of the exterior complete
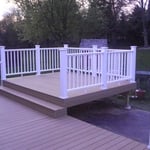
New addition to the deck.
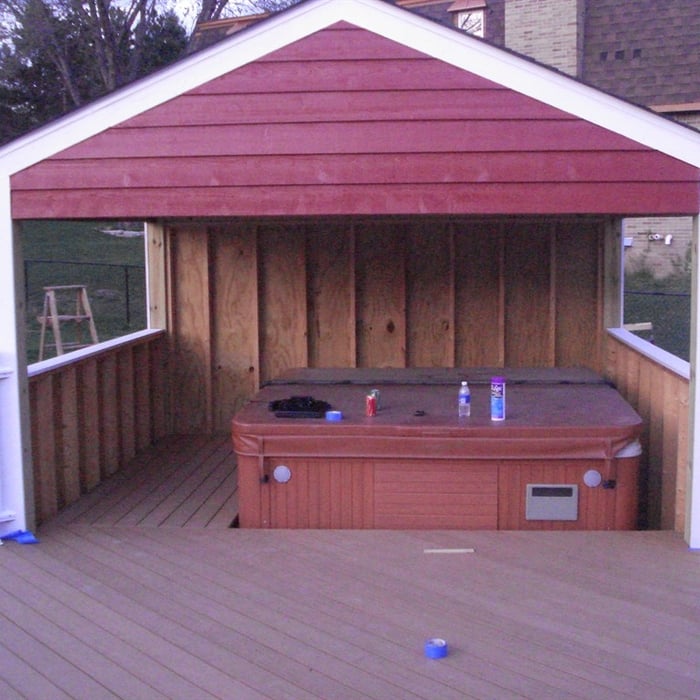
Hot tub enclosure

+14

Recommended by95%of homeowners
Showing 1-10 of 27
Closets questions, answered by experts

Different types of closets are defined mostly by size. A few different types of closets include:

  • A reach-in closet is a smaller closet that you can stand in front of and reach everything inside it. Aside from the size, the doors and the level of drywall finish are typically the largest price factors.  

  • A walk-in closet can be anything from a small 5-by-5 feet closet that has a narrow walkway with shelves on both sides to a 100 square foot bedroom-sized closet with shelving along the walls and plenty of room to move around in.

  • A built-in wardrobe often does not have a door and leaves the clothes and other contents open to the room, whereas a closet usually has a door to separate it from the rest of the room.

Closet design services include help designing and laying out your closet for maximum utility, visual appeal, and return on investment. Many closet designers can also include the carpentry required to construct your custom closet. You should speak with your designer beforehand to determine what services are included in the estimate, and prepare to lay out additional funds for materials or labor as needed.
A standard walk-in closet has dimensions of 7 feet by 10 feet at a minimum and an average of 100 square feet. Remember that the dimensions of the closet aren’t necessarily the usable space. This means that a 100-square-foot walk-in closet with shelves on each wall and an island may only have a walkable area of 50 square feet or less. Make sure you consider the effect of additions when you plan the room—mockups are a great idea.

Built-in furniture maximizes space, offers a tailored look, and enhances room functionality.
Custom furniture can provide more efficient storage and maximize resources.

The Saint Cloud, MN homeowners’ guide to closet services

From average costs to expert advice, get all the answers you need to get your job done.