






Top-rated subcontractors.

Get matched with top subcontractors in Maplewood, MN

Enter your zip and get matched with up to 5 pros

Need a pro for your subcontracting project in Maplewood, MN?

Select your specific project to find the pro for you.

TRUSTED BY MAPLEWOOD, MN HOMEOWNERS

  • Average homeowner rating star icon4.5
    Average homeowner rating
  • Verified reviews icon3.6k+
    Verified subcontracting services reviews

Find Subcontractors in Maplewood

Avatar for Landson Construction
Landson Construction
4.8(
37
)
Major Home Repairs (General Contractor)

Serving Maplewood, MN and surrounding areas

Approved

Free estimates

Warranties offered

Customers say: True professional

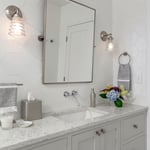
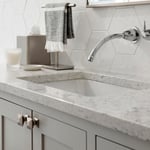
"I rank Landson Construction #1 in the list of contractors we have hired in our 40 years of home ownership. Ari and his team of subcontractors recently completed a challenging remodel of one of our bathrooms--challenging because it is a very small area with limited space. Their finished job looks better than our separate remodel of a larger bathroom completed by one of the big firms that advertises daily on television. Examples: the tile work in our small shower is exceptional, and the vanity/oversized sink is a perfect match that does not dominate the small room. Ari Erickson (no relation to me) offered selections from his preferred vendors, but we had full latitude to shop on our own for all tile and fixtures. He and his subcontractors kept us fully apprised at all stages of the project, arrived promptly throughout the course of the work, responded promptly to our texts and emails, and cleaned up their work area at the end of each day. My highest recommendation: I always seek at least four bids for a major project, but I would forego that process and hire Landson Construction again for future building/remodeling projects, and would encourage friends and family to do the same."
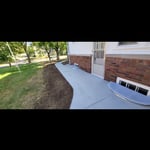
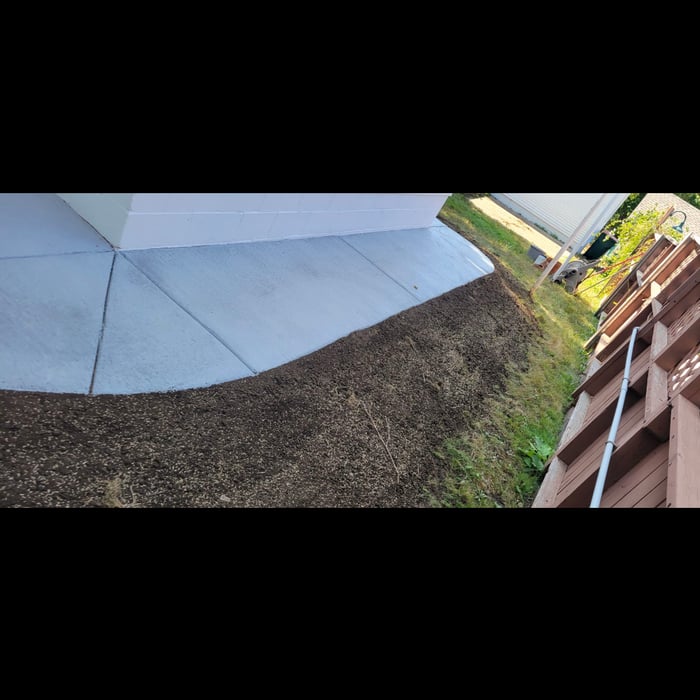
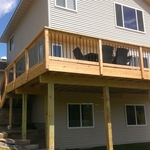
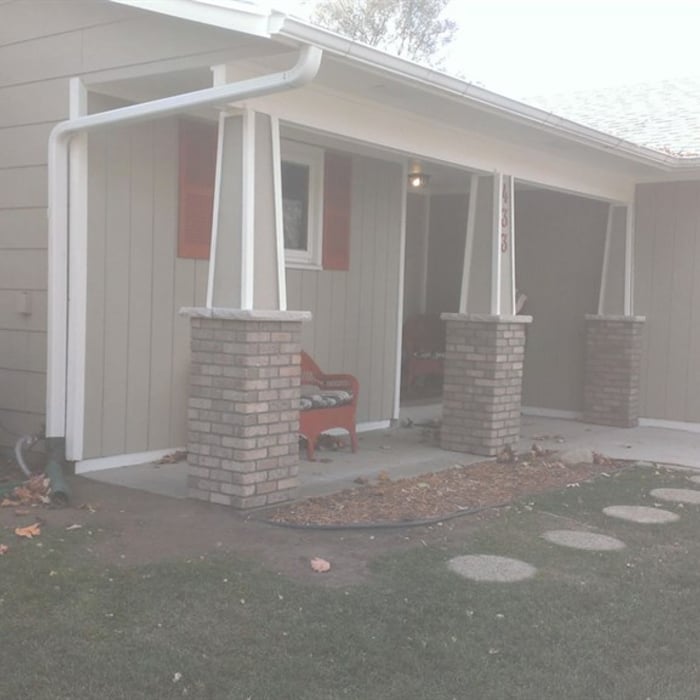
Roofing Project, concrete walkways, window wells
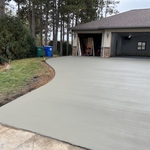
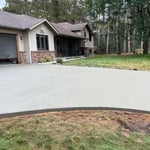
Concrete Driveways Project
Roofing Project, concrete walkways, window wells
Concrete Driveways Project
Roofing Project, concrete walkways, window wells

+14

8 neighbors recently requested a quote
Recommended by100%of homeowners

Avatar for Regal Remodelers, Inc.
Regal Remodelers, Inc.
4.5(
11
)
Major Home Repairs (General Contractor)

Serving Maplewood, MN and surrounding areas

Approved

In business since 1984

Free estimates

Customers say: Quick response

"Mike, Edwin, and Corrie did an outstanding job! I, had my bathroom remodel! There were some minor problems due the Christmas holidays! But, at the end it all came together and only took about one month complete the job! Mike, informed me of all of the changes and when they were going to show up! I, highly recommend this company to all of my, friends and family!"
Addition
Addition
Addition
Addition
Addition

+20

3 neighbors recently requested a quote
Recommended by41%of homeowners

...
Showing 1-10 of 261
Subcontractors questions, answered by experts

Mid-century modern architecture was a popular home style throughout the U.S. from the 1950s to 1970s. Most homes feature a wide and symmetrical floor plan with low-sloped roofs and floor-to-ceiling windows. Its minimalism and balanced appearance are back on the home style scene, particularly when maximizing sunlight, airflow, and a blend with the home's natural surroundings.

Stone, marble, and brick are common building materials of Neoclassical architecture, though you will also find wood flooring and a range of natural stone tiles. Since several home styles fall under Neoclassical architects' umbrella, a range of building materials—including traditional wood framing—will make an appearance.

A split-level home is one that has several staggered floors connected by short staircases, while a split floor plan separates the primary bedroom from the rest of the bedrooms. Split floor plans are most often found in single-story homes, while split-level homes are always at least two stories.

A floor plan is a less detailed illustration showing a building or room's layout from above, including elements like windows, doors, walls, and fixtures. It offers a simplified view for homeowners. In contrast, a blueprint is a more detailed, to-scale architectural drawing that includes all parts of the building plans, such as structural elements, construction details, and utility schematics. While a floor plan can be a type of view within a blueprint, the complete blueprint contains all the necessary details to turn the plan into a reality.
The longest part of building a custom home is the design phase. It takes multiple professionals and a ton of work to bring your vision for your dream home to life while sticking to a homebuilding budget and also ensuring everything is built to code. Expect the design phase for a custom home build to take six months to a year.

The Maplewood, MN homeowners’ guide to subcontracting services

From average costs to expert advice, get all the answers you need to get your job done.