
Top-rated subcontractors.

Best subcontractors near Hampton, MN

Enter your zip and get matched with up to 5 pros

Need a pro for your subcontracting project in Hampton, MN?

Select your specific project to find the pro for you.

TRUSTED BY HAMPTON, MN HOMEOWNERS

  • Average homeowner rating star icon4.6
    Average homeowner rating
  • Verified reviews icon2.9k+
    Verified subcontracting services reviews

Top-Rated Subcontractors in Hampton - Updated Nov 2026

Avatar for Coffer Custom Remodeling
Coffer Custom Remodeling
5.0(
29
)
Major Home Repairs (General Contractor)

Serving Hampton, MN and surrounding areas

In business since 2015

Free estimates

Emergency services offered

"Went very well. No sales pressure up front. Nate listened to our needs, made recommendations and told us what to expect from the installation process. Good communication throughout from ordering to final clean-up. Nate was present on our property for all installation work. Only snag from our perspective was two windows delivered that were incorrect size so that delayed final completion. We would definitely use Nate and CCR again for other projects."
Additional Photos
Additional Photos
Additional Photos
Additional Photos
Additional Photos

+26

Recommended by100%of homeowners
Avatar for Home Restore
Home Restore
5.0(
14
)
Major Home Repairs (General Contractor)

Serving Hampton, MN and surrounding areas

Free estimates

Credit card accepted

"Home Restore did an incredible job with our basement. Nick was a true professional every step of the way. They made sure we had everything done exactly how we wanted and were open to all of our ideas. Their designer also gave us great ideas and options. This is a top notch contractor. Their communication with us every step of the way was superior and they were able to help us anticipate any issues that could come up. We will be using Home Restore for future projects. We highly recommend this contractor."
General Remodeling Project
Classic Home Remodel
Remodeling - Kitchen & Bathroom Project

+141

Recommended by100%of homeowners
Avatar for Barrier Construction LLC
Barrier Construction LLC
4.6(
73
)
Major Home Repairs (General Contractor)

Serving Hampton, MN and surrounding areas

In business since 1961

Free estimates

Warranties offered

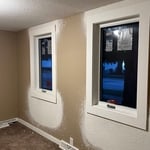
"The Barrier team did not disappoint. They are the most professional contractors we have ever worked with - we trust them completely to deliver against the proposed budget and the work itself. Plus they are great people! Always pleasant, respectful and diligent in their work. We love the results and will continue to turn to them for future projects."
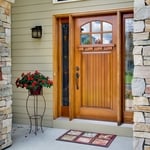
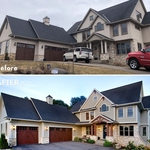
New Front entry door
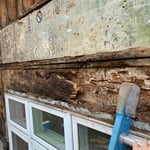
Rot caused by moisture intrusion behind stucco
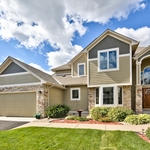
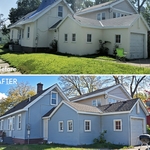
Front Facelift with James Hardie lap siding.
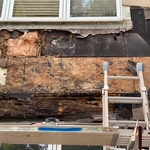
Rot cause by moisture intrusion around windows.
Front Face Lift with James Hardie Lap Siding

+24

Response rate100%
Recommended by98%of homeowners
Avatar for Hoffman Weber Construction
Hoffman Weber Construction
4.3(
337
)
Major Home Repairs (General Contractor)

Serving Hampton, MN and surrounding areas

In business since 1992

Free estimates

Credit card accepted

"We needed to replace the siding on our home, had four companies come to our house (three of which were initially found through Angi), and are glad that we used Hoffman Weber to do the job. Their sales associate (Al Lien) was knowledgeable and helpful, but no pressure, which I personally appreciate very much. They had a range of options, and in the end we chose to use HardiPlank which was less expensive than LP at the time of our project. The Hoffman Weber price was very competitive (and significantly lower than the high-pressure company that came out). The installation went well--the crew was hard working and pleasant, and communication with the project manager (Pete) was easy (the installation was done in February, so, weather affected the days of installation). The finished project looks great."
2020 NARI MN CotY Silver Award Winner
2015 COTY Award Winning Exterior
CertainTeed Restoration Classic Siding and GAF Timberline HD Roofing
Certainteed Restoration Classic Vinyl Siding and GAF Timberline HDZ Roofing
James Hardie HardiePlank Cedarmill Lap Siding, Hardie Board and Batten Siding, and HardieShingle Siding

+278

Recommended by85%of homeowners
...
Showing 1-10 of 142
Subcontractors FAQs, answered by experts

Aging-in-place universal design features can make your home more comfortable for family members who are older or have disabilities; they can also make your home safer. In addition, adding a universal-design bathroom can boost your home’s overall resale value.
A floor plan is a less detailed illustration showing a building or room's layout from above, including elements like windows, doors, walls, and fixtures. It offers a simplified view for homeowners. In contrast, a blueprint is a more detailed, to-scale architectural drawing that includes all parts of the building plans, such as structural elements, construction details, and utility schematics. While a floor plan can be a type of view within a blueprint, the complete blueprint contains all the necessary details to turn the plan into a reality.
When planning a general remodeling project, it's important to define the scope of work, understand your goals, and set a clear, detailed budget. You should also assess the current structure and consult with professionals like architects or contractors. Create a realistic timeline for each phase, obtain any necessary permits, and build in contingency plans for potential delays or unforeseen issues. Regular communication with all involved parties is crucial to streamline the process.

Most towns and cities have regulations regarding sign dimensions for businesses. If you're opening a new business, contact the town or city's local zoning board to see the specifications you need to follow when getting your sign created. There may also be rules regarding how high your sign can sit. Be sure to learn about specifications before having your sign made. Sign companies generally won't offer refunds once custom signs have been fabricated.

The cost to draw house plans typically ranges from $800 to $2,700, with standard blueprints averaging around $1,800. For a custom home, the cost is higher, with blueprints often falling between $5,000 and $20,000, and potentially more for very complex designs. Several factors influence the total price, including the project's size, the number of rooms, the type of drawings required, and the architect's experience level. You may also need to pay a structural engineer to ensure building safety, particularly for custom homes.

The Hampton, MN homeowners’ guide to subcontracting services

From average costs to expert advice, get all the answers you need to get your job done.