








Top-rated closet pros.

Get matched with top closet pros in Brandon, MN

Enter your zip and get matched with up to 5 pros

Need a pro for your closet service project in Brandon, MN?

Select your specific project to find the pro for you.

Find Closet pros in Brandon

Avatar for Derek Christenson Construction
Derek Christenson Construction
New to Angi
Closet - BuildRoom or Closet Organizers - Install

Serving Brandon, MN and surrounding areas

In business since 2015

Free estimates

Derek Christenson Construction is committed to excellence in every aspect of our business. We uphold a standard of integrity bound by fairness, honesty, and personal responsibility. Our distinction is the quality of service we bring to our customers. Accurate knowledge of our trade combined with ability is what makes us true professionals. Above all, we are watchful of our customers interests and make their concerns the basis of our business. Call us today!

After photo
Before
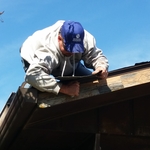
Roofing
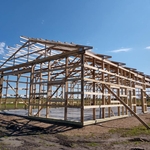
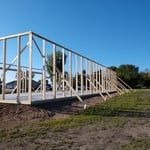
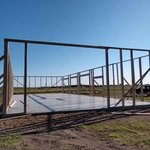
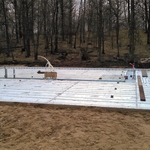
Beginning
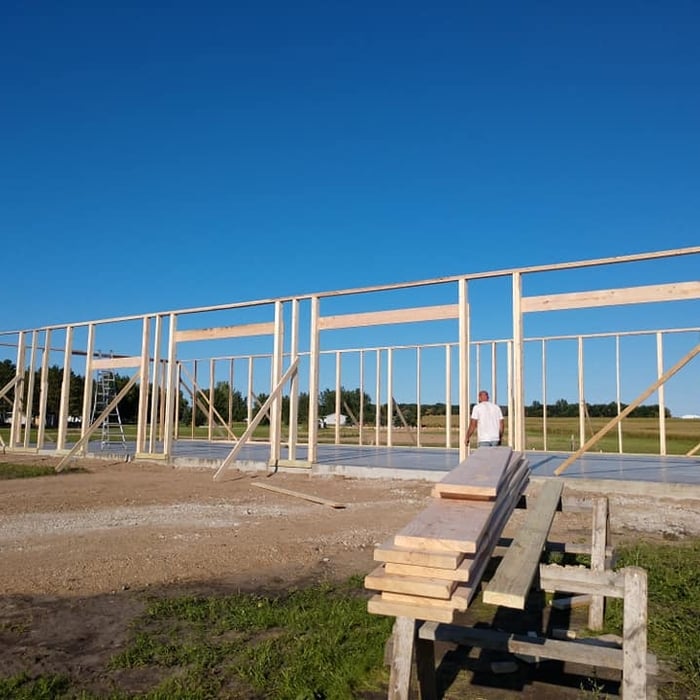
Setting walls

+8

Response time12 hrs
Closets questions, answered by experts

The time it takes to build a closet varies widely depending on the project's size, complexity, and level of customization. On average, construction can take anywhere from a few days to two weeks.

A simple reach-in closet might be completed in less than a day, while a more complex walk-in closet could take one to two days or more. A typical project often falls in the 2-to-5-day range. However, a large, highly customized walk-in closet that requires structural changes, like moving a load-bearing wall, will take significantly longer.

A professional contractor can provide the most accurate time estimate for your specific project. If you are planning a DIY build, it is best to budget additional time.

Walk-in closets are always the biggest and can easily be more than 100 square feet. Primary bedroom closets, even if not walk-ins, are the second largest category in most homes and sit between 30 and 80 square feet. Linen closets, utility closets, and built-in closets are smaller and, depending on their usage, tend to be between 10 and 50 square feet.

A standard walk-in closet has dimensions of 7 feet by 10 feet at a minimum and an average of 100 square feet. Remember that the dimensions of the closet aren’t necessarily the usable space. This means that a 100-square-foot walk-in closet with shelves on each wall and an island may only have a walkable area of 50 square feet or less. Make sure you consider the effect of additions when you plan the room—mockups are a great idea.

You can modernize an old-looking closet by just painting it, but beyond that, consider electric elements like recessed or accent lighting. If this is a large and deep closet, you can consider adding an island to the middle or a nice ottoman on a rug. Luxury closets will have even more items, like felt-lined drawers for watches and jewelry, in-wall safes, electronic shoe storage, or a tablet catalog of their items.

The differences between a built-in closet and a walk-in aren’t that different from a built-in wardrobe and a walk-in closet. It’s fairly simple—a walk-in closet is a closet you can physically enter, stand in, and walk around in. A built-in (whether wardrobe or closet) is more akin to covered shelves installed into a recess in the wall. Another big difference is walk-in closets almost always have traditional full-size doors, while built-ins either have no doors or use sliding doors.

The Brandon, MN homeowners’ guide to closet services

From average costs to expert advice, get all the answers you need to get your job done.