



Top-rated closet pros.

Get matched with top closet pros in Nelson, MN

Enter your zip and get matched with up to 5 pros

Need a pro for your closet service project in Nelson, MN?

Select your specific project to find the pro for you.

Find Closet pros in Nelson

Avatar for Derek Christenson Construction
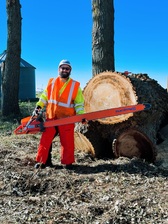
Derek Christenson Construction
New to Angi
Closet - BuildRoom or Closet Organizers - Install

Serving Nelson, MN and surrounding areas

In business since 2015

Free estimates

Derek Christenson Construction is committed to excellence in every aspect of our business. We uphold a standard of integrity bound by fairness, honesty, and personal responsibility. Our distinction is the quality of service we bring to our customers. Accurate knowledge of our trade combined with ability is what makes us true professionals. Above all, we are watchful of our customers interests and make their concerns the basis of our business. Call us today!

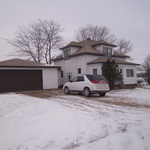
After photo
Before

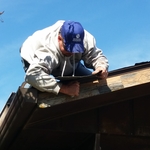
Roofing
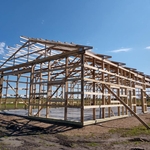
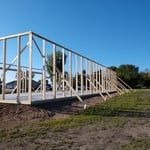
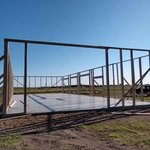
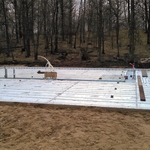
Beginning
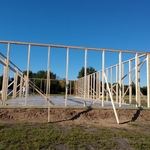
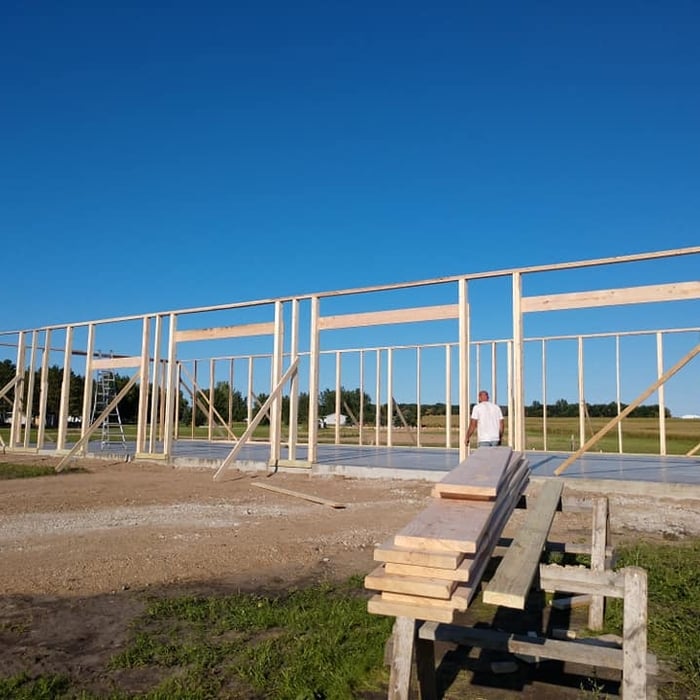
Setting walls

+8

Response time12 hrs
Closets questions, answered by experts

Yes, many providers offer design consultations to help optimize and maximize space, functionality, and usage. It is recommended to confirm the availability of this service with your specific installer or contractor.

Fortunately, there are no hard and fast rules or regulations regarding the height of closet shelving. However, the typical height for a single closet shelf with a hanging bar is 70 inches from the floor. For a double-hanging system, use 84 to 85 inches from the floor for the top one and 42 inches for the lower.

If you have a bathroom closet with movable shelves, you can place them at virtually any spacing that works for you. Useful measurements between shelves in the working, or middle, section can be 10 to 16 inches for towels or linens. Lower or higher shelving could be up to 24 inches between shelves to store lesser-used or bulky items or boxes. 

You may need a building permit to add a closet, depending on the size and kind of work required to install it. The most likely scenario requiring a permit involves changing the structure of the house and performing electrical work for closet lighting. A permit can cost between $100 and $450. If you’re installing a smaller reach-in closet, a permit may not be required, but always check with your local municipality and consult a closet designer or builder.

Closet design services include help designing and laying out your closet for maximum utility, visual appeal, and return on investment. Many closet designers can also include the carpentry required to construct your custom closet. You should speak with your designer beforehand to determine what services are included in the estimate, and prepare to lay out additional funds for materials or labor as needed.

The Nelson, MN homeowners’ guide to closet services

From average costs to expert advice, get all the answers you need to get your job done.