





Top-rated closet pros.

Best closet pros near Sauk Centre, MN

Enter your zip and get matched with up to 5 pros

Need a pro for your closet service project in Sauk Centre, MN?

Select your specific project to find the pro for you.

Top-Rated Closet pros in Sauk Centre - Updated Nov 2026

Northland Custom Closet and Garage
5.0(
3
)
Room or Closet Organizers - Install

Serving Sauk Centre, MN and surrounding areas

In business since 2013

Free estimates

Warranties offered

A smooth running, well organized home is not an impossible task to accomplish. The thought of organizing your home can be daunting, but our team at Northland Custom Closet and Garage have the experience, tools and know how to install a complete organization system that helps you stay on top of a neat and tidy home. Our services are tailored to your individual style to match your lifestyle and home decor. Whether you are renovating your home for your own pleasure or polishing your homes look to add value for an upcoming sale, our custom closet and garage organization systems are the best quality available. Call us today to learn more!

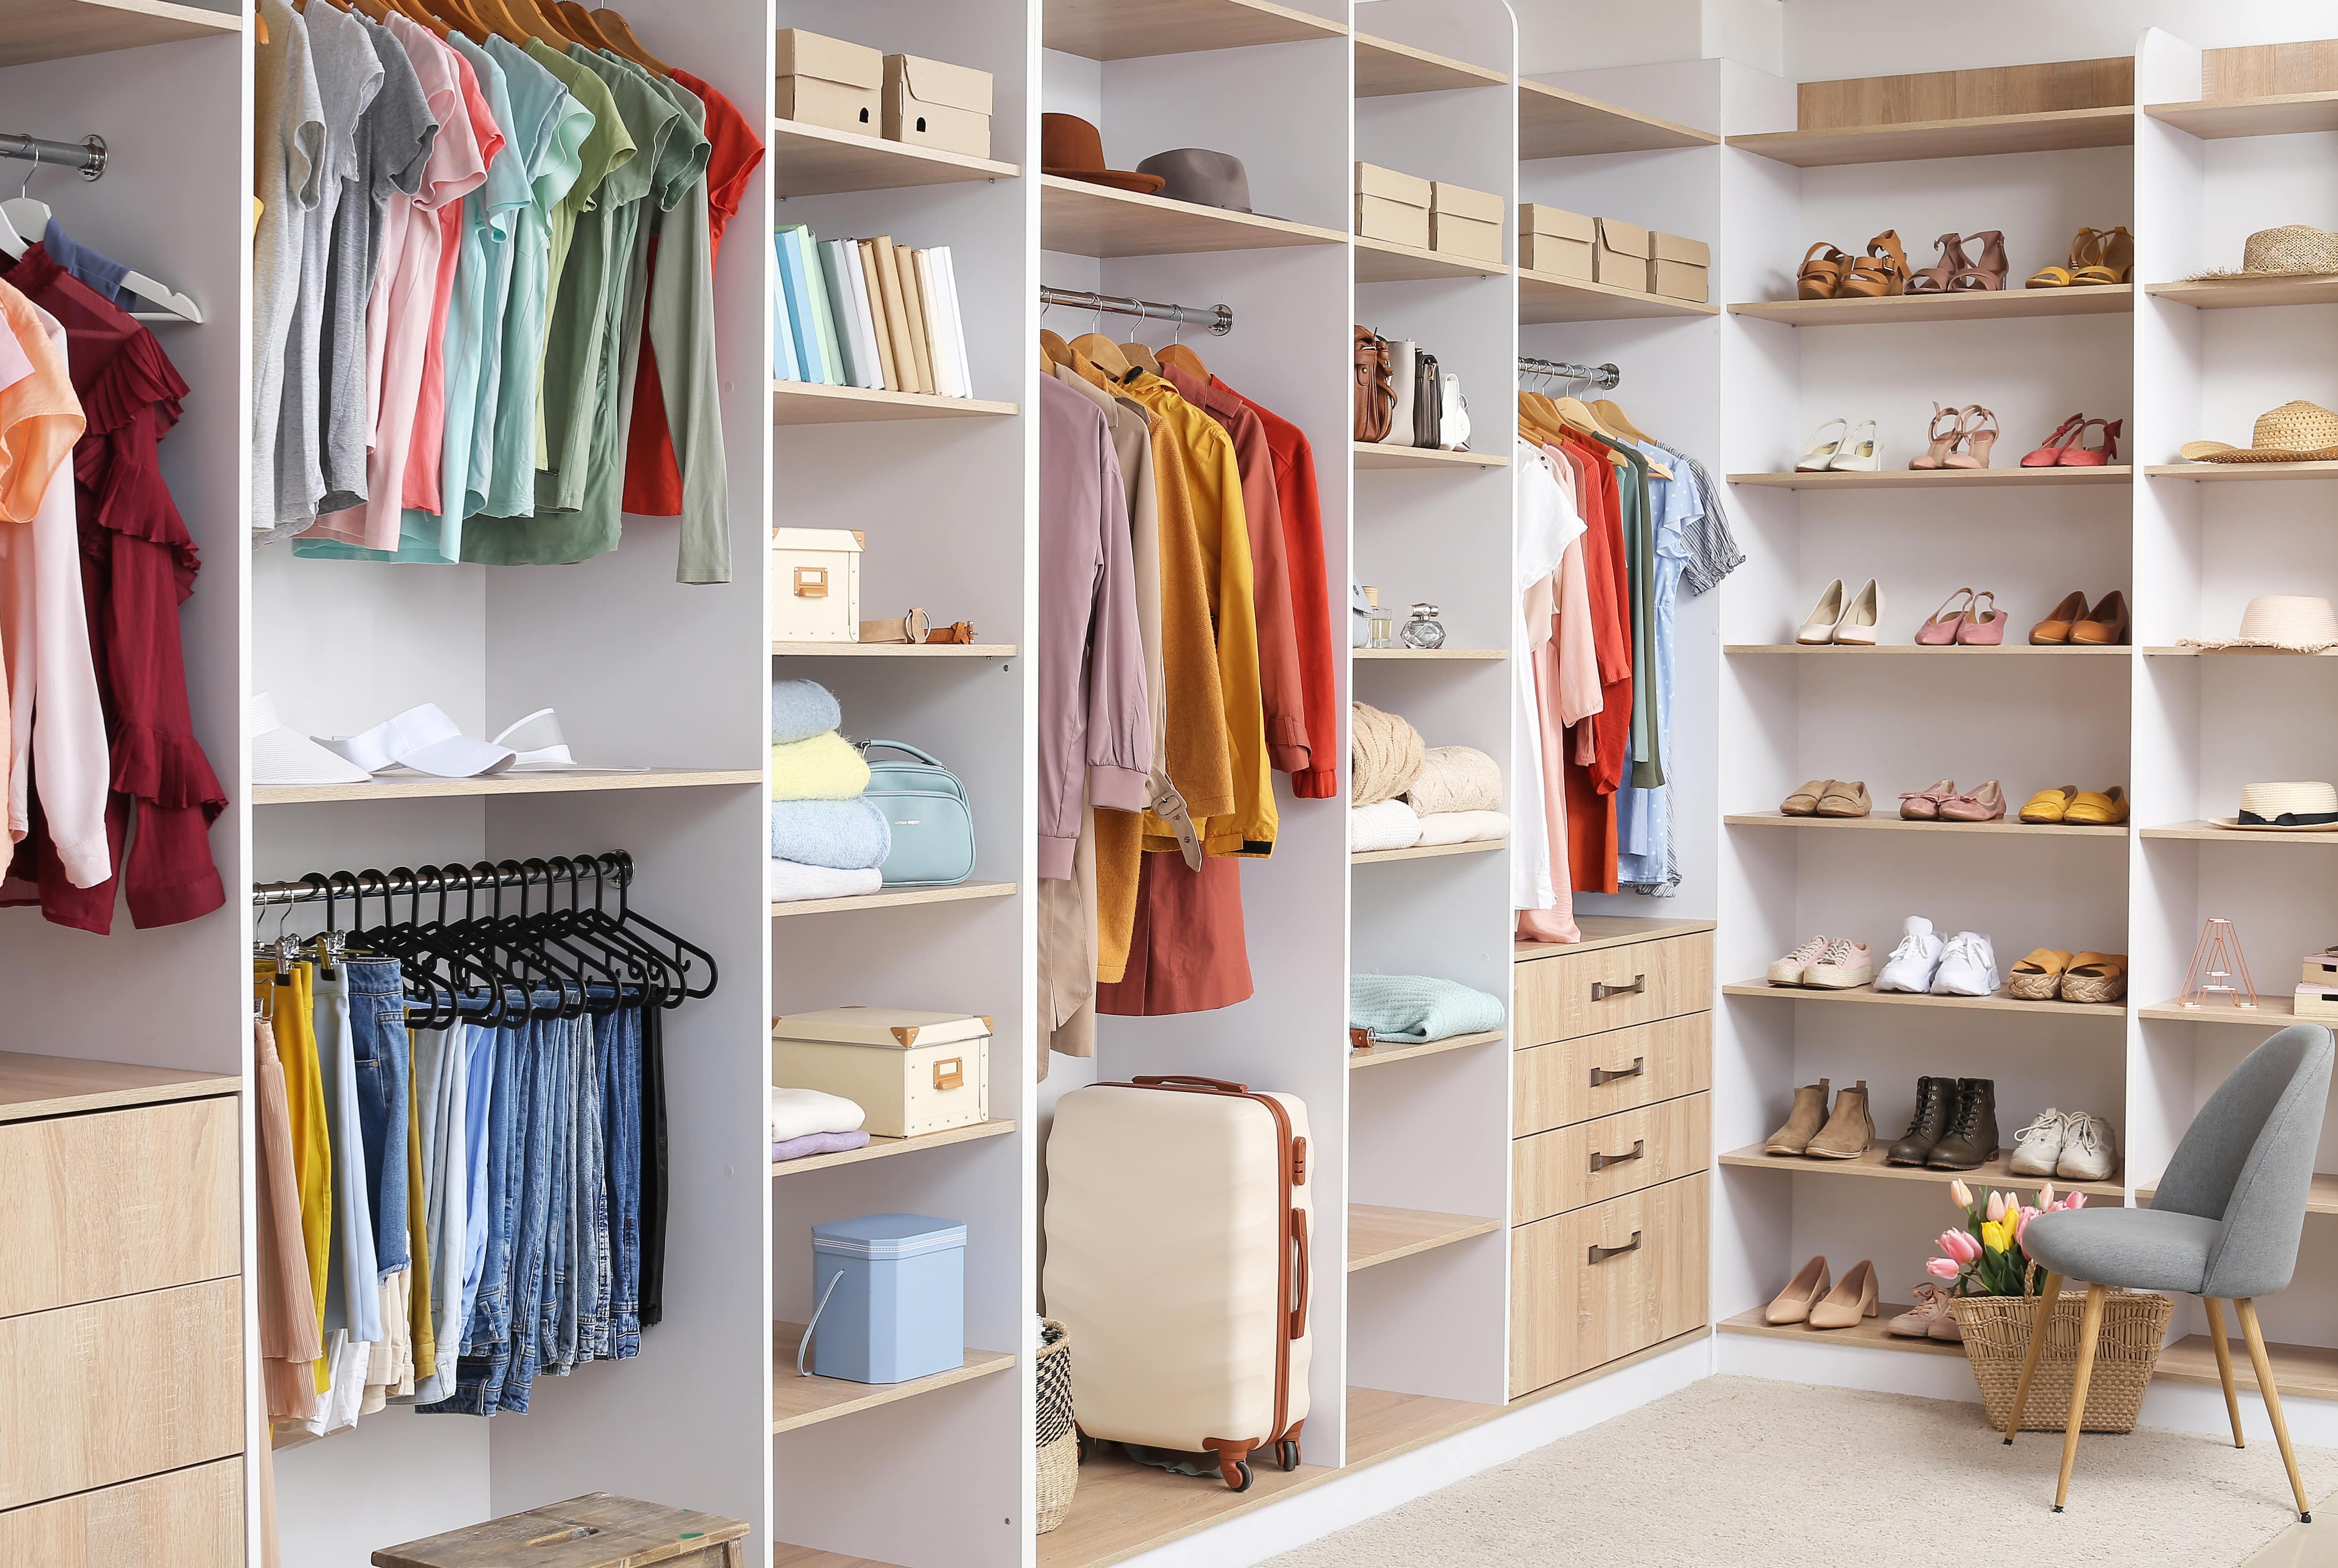
Walk-In
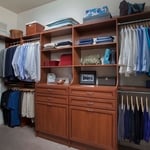
custom closet with shelving, cabinetry and hardwood floors
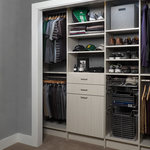
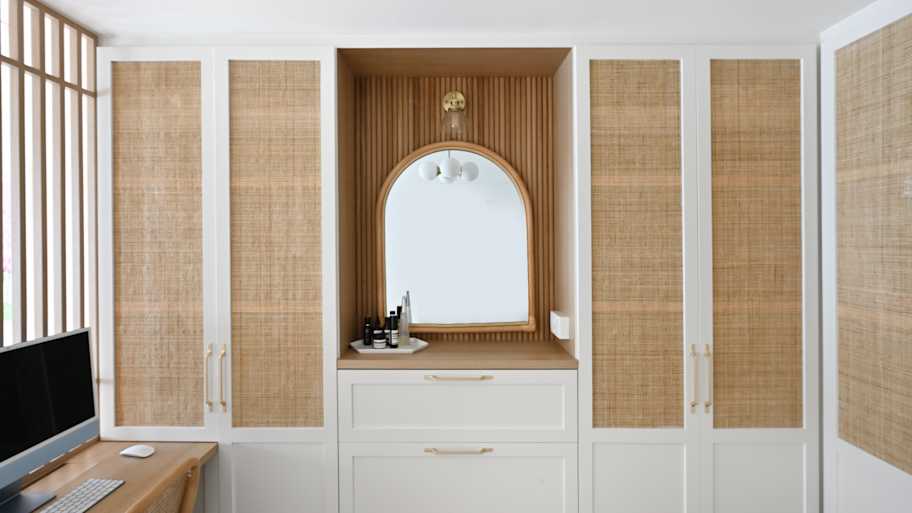
Arctic-Flat Panel-Young-Man's Reach-In
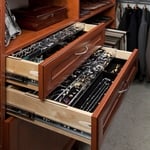
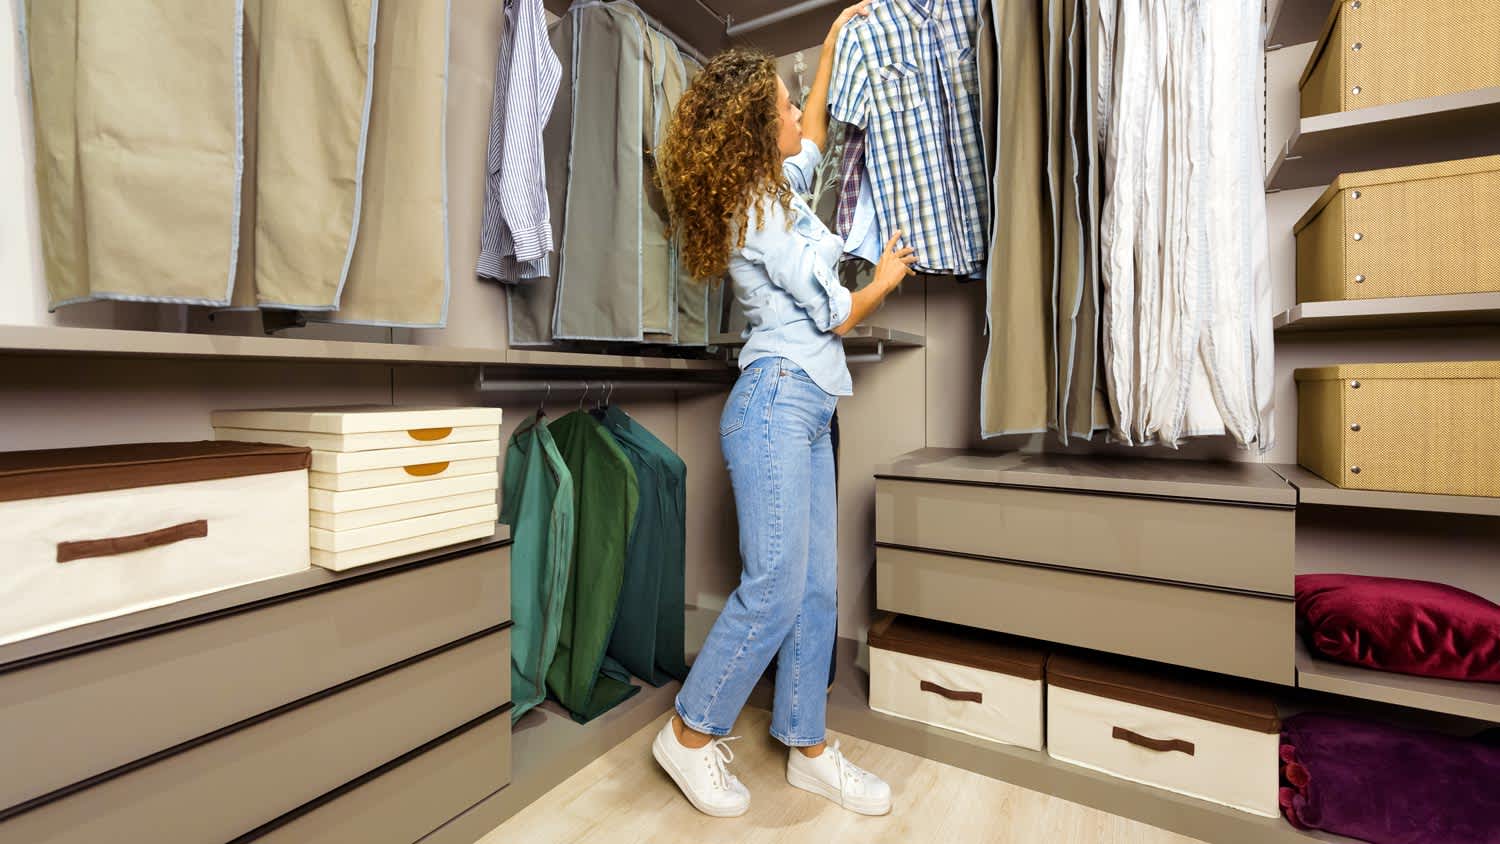
Warm-Cognac-Velveteen-Jewelry Drawer
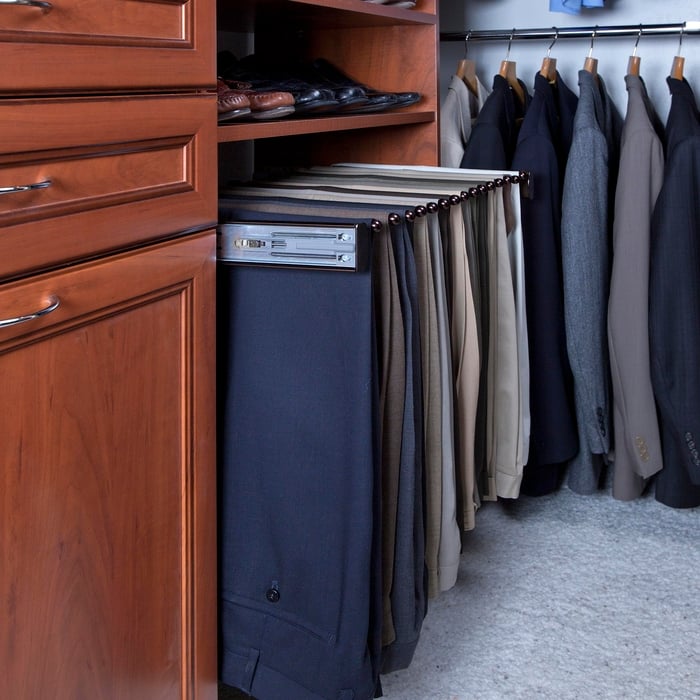
Pants Rack

+6

Response time2 days
Recommended by100%of homeowners
Closets FAQs, answered by experts

We use storage in nearly every room of the house, so it's no surprise that we lose track of things from time to time. The best way to organize storage is to declutter each year to cut down on auxiliary items that can be donated or tossed. Once you decide what's worth keeping, create an inventory list for all boxes you won't open for at least six months.

A "reach-in pantry" is a smaller, cabinet-style pantry that allows you to grab items by simply reaching inside. On the other hand, a "walk-in pantry" is like a closet or small room that offers a larger space that you can physically enter to get your food. Walk-in pantries allow for more customizable shelving. A reach-in pantry is usually around 5 feet wide by 2 feet deep, while a walk-in pantry is closer to 5 feet by 5 feet or larger.

You may need a building permit to add a closet, depending on the size and kind of work required to install it. The most likely scenario requiring a permit involves changing the structure of the house and performing electrical work for closet lighting. A permit can cost between $100 and $450. If you’re installing a smaller reach-in closet, a permit may not be required, but always check with your local municipality and consult a closet designer or builder.

If you’re on a tight budget, the least expensive material you can buy for DIY closet shelves is chipboard, a.k.a. particle board. This inexpensive material is made from a pulp of sawdust, resin, and glue that’s pressed together under high temperature and pressure. As you can imagine, it’s not very sturdy and might buckle under your blue jean collection, so you should only use it if you’re storing very light items. 

A standard walk-in closet has dimensions of 7 feet by 10 feet at a minimum and an average of 100 square feet. Remember that the dimensions of the closet aren’t necessarily the usable space. This means that a 100-square-foot walk-in closet with shelves on each wall and an island may only have a walkable area of 50 square feet or less. Make sure you consider the effect of additions when you plan the room—mockups are a great idea.

The Sauk Centre, MN homeowners’ guide to closet services

From average costs to expert advice, get all the answers you need to get your job done.