


Top-rated kitchen and bathroom remodelers.

Get matched with top kitchen and bathroom remodelers in Argyle, MN

Enter your zip and get matched with up to 5 pros

Need a pro for your kitchen and bathroom remodel project in Argyle, MN?

Select your specific project to find the pro for you.

Find Kitchen and bathroom remodelers in Argyle

Avatar for Your Home Improvement Company
Your Home Improvement Company
3.8(
177
)
Bathroom - RemodelShower Install or Replace

Serving Argyle, MN and surrounding areas

Approved (Corporate)

In business since 2004

Free estimates

Credit card accepted

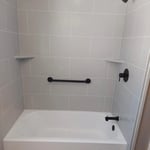
"Bath Planet and Your Home Improvement Co. came out to do our tub to shower conversions. The workmanship, install, and value over all was great! Our installer was excellent and very clean. Thank you Brady for coming out to remind us of our warranty and checking out our kitchen."
Bay window
Photo Gallery
Photo Gallery
Photo Gallery
Photo Gallery

+8

Response time1 day
55 neighbors recently requested a quote
Recommended by83%of homeowners
Your Home Improvement Company, LLC
New to Angi
Shower Install or Replace

Serving Argyle, MN and surrounding areas

Approved

In business since 2004

Free estimates

Credit card accepted

Our mission to our customers is the continuous improvement of our ability to meet their needs and exceed their expectations at every opportunity. Our mission to our employees is to provide a work environment that treats you fairly, with respect and dignity, thereby allowing you to give your best effort to your work. Accomplishing our mission will allow us to be a successful company staffed with successful individuals while conducting business with happy and loyal customers.

Avatar for Garden Structures & More
Garden Structures & More
4.6(
73
)
Bathroom - RemodelBathroom - Remodel - For BusinessKitchen - Remodel+3 more

Serving Argyle, MN and surrounding areas

In business since 1998

Free estimates

Emergency services offered

"I found him hard to work with (e.g. doesn't listen, pushy about doing it his way.) I was really hesitant after the estimate but he just kept pushing about it and I didn't have any other options - but I was sorry afterwards. I don't really like it, the quality doesn't seem great - but most important, it's not level. Drives me crazy and looks bad - just three panels and it's not level! Makes me nuts looking at it - feels like I threw my money away."
Additional Photos
Additional Photos
Additional Photos
Additional Photos
Additional Photos

+10

Recommended by95%of homeowners
Avatar for Jill Seidner Interior Design
Jill Seidner Interior Design
3.5(
89
)
Bathroom - RemodelBathroom - Remodel - For BusinessKitchen - Remodel+3 more

Serving Argyle, MN and surrounding areas

In business since 2006

Credit card accepted

"Once I sent her all the measurements, it took her a little while to get the options back to me.  Overall, they're good designs.  However, they're very simplistic and give general ideas for space planning.  I was hoping to have a better idea for sizes of furniture for the space and some variations on staging.  
Jill was very responsive when I did have a question.  I'm not sure how helpful it is to have a virtual design done.  If we lived in similar cities, I'd probably use her again for help with additional designs.
"
Recommended by55%of homeowners
Avatar for Homemade Design
Homemade Design
3.7(
322
)
Bathroom - RemodelBathroom - Remodel - For BusinessKitchen - Remodel+3 more

Serving Argyle, MN and surrounding areas

In business since 2006

Credit card accepted

"We purchased the unlimited consultation package. Amanda is very friendly and professional. We struggled because we were looking for someone to consult with out of the box ideas. Once she understood our vision she could move forward, but innovation was not her strength. We paid an additional amount for drawings. These were detailed, and while not all changes were made as requested, we were able to get some value from them. In hindsight, I would not pay $99 for drawings. Any cabinet retailer will do these for you for free, which I did not know until afterwards. The company wants you to spend time telling them about your style, which ours is Country French. The first cabinet rendition we received was black expresso. We did a complete kitchen tear out so this may work fine for smaller jobs or if you have done this before. It just didn't work for us with distance and what we needed. I was able to find someone locally that sold the cabinets we wanted and she was a wealth of information and things moved much faster. Good luck to HMD. It's a good idea and the person we dealt with we liked personally."
Pennsylvania Master Bathroom
Boston Small Condo Kitchen
California Client Saves with HMD Designer Discounts
Recommended by54%of homeowners

Showing 1-10 of 21
Kitchen and Bathroom Remodel questions, answered by experts

The decision between wainscoting and shiplap for your bathroom will depend on the end result you’re looking for. Shiplap covers the entire wall and can be used on ceilings. Wainscoting is installed on the lower third of the wall and acts as an accent. One major consideration is that shiplap has rabbets that create space between the boards where moisture and dust can hide. Since bathrooms are a high-moisture environment, you may want to opt for wainscotting.

Most codes require 15 inches on either side of the toilet's centerline (from the wall or vanity) and at least 21 to 24 inches between the toilet and the wall in front of it. These codes ensure that your toilet is easy to use and access, even in small bathrooms. Check your local building codes for the exact measurements required. 

In some situations, you may be able to try an alternative to repiping your bathroom. If you’re dealing with substantial clogs, for instance, you may be able to have a plumber come out and clear the clog. But if you’ve tried other repairs and are still dealing with issues, you can opt for epoxy pipe lining as an alternative to repiping. This method coats the inside of the pipe with an epoxy to seal holes or cracks.

By code, the smallest a bathroom can be is 60 inches wide by 56 inches deep to be considered accessible. An area of 16 to 20 square feet is enough to accommodate a toilet and sink with sufficient clearance. Usually, a space that’s three or four feet by six to eight feet is big enough for a half bath to be added.

Kitchen remodels are one of the most popular home renovations and for good reason. Many homeowners view the kitchen as the heart of the home and it’s where they welcome and entertain guests. Refreshing a bedroom requires a little paint and perhaps some fresh flooring, but kitchens often require a major renovation to be both functional and modern. From new appliances to updated countertops and backsplashes, or fresh floors and cabinets, there is no shortage of ways to refresh a kitchen to meet your needs and style preferences.

The Argyle, MN homeowners’ guide to kitchen and bathroom remodels

From average costs to expert advice, get all the answers you need to get your job done.