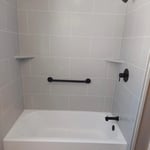
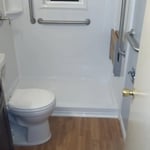
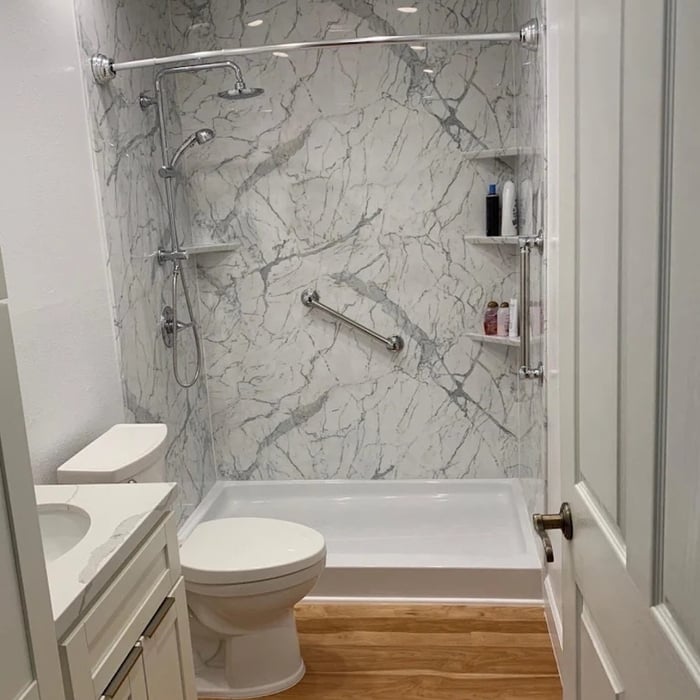
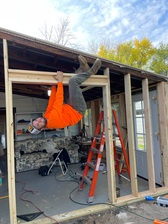
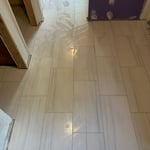
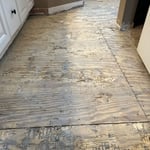
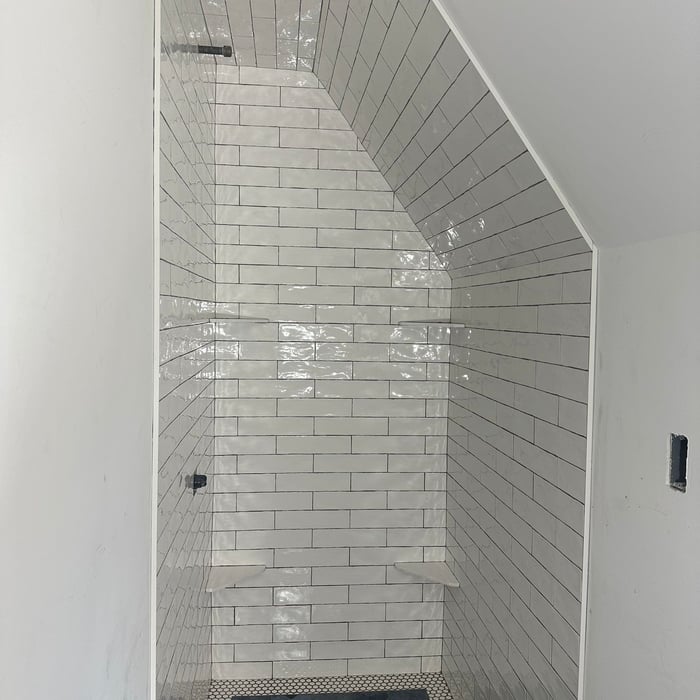
"Had bath planet/YHIC out to put in new shower Josh did a great job. Very kind cleaned up after himself and quality of work and product was spot on. Highly recommend this company Thanks Josh and Andy"
To learn about Mad City Windows and its history, you need to start back in 1998 when our family-owned company first opened its doors and changed the face of home remodeling in Wisconsin. From the beginning, our business has been built on a foundation of friendship and trust and, in return, local homeowners have come to know they can place their trust in us. In order make certain that we consistently earn that trust, we are dedicated to ensuring the expert, seamless delivery of high-quality products and remodeling solutions to homeowners throughout our service area.
\n
\nToday, we expand our home remodeling expertise across Wisconsin, Minnesota, Iowa and Illinois. With over 50,000 completed projects, we take our 2+ decades of experience to serve the communities of Minnesota, Iowa and Illinois. They can expect our highest standard of service and professionalism.
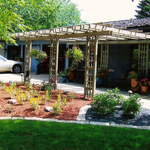
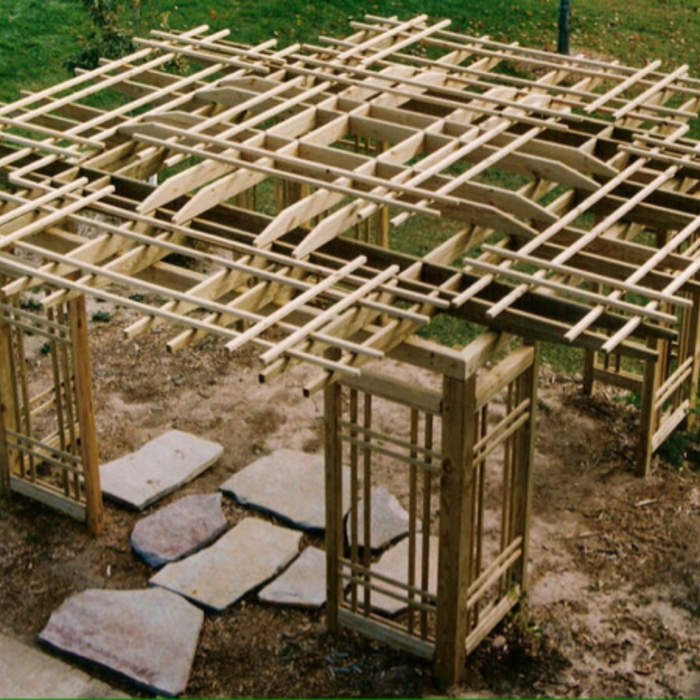
"We had Garden Structures & More add onto the beautiful privacy fence they had previously built for us, and we couldn't be happier with the final result. Our new and improved fence is even better than we had envisioned due to owner/designer/craftsman Hal's excellent ideas. All work was completed in a timely and professional manner. We truly enjoyed working with Hal and wouldn't hesitate to have him do our next home project. "
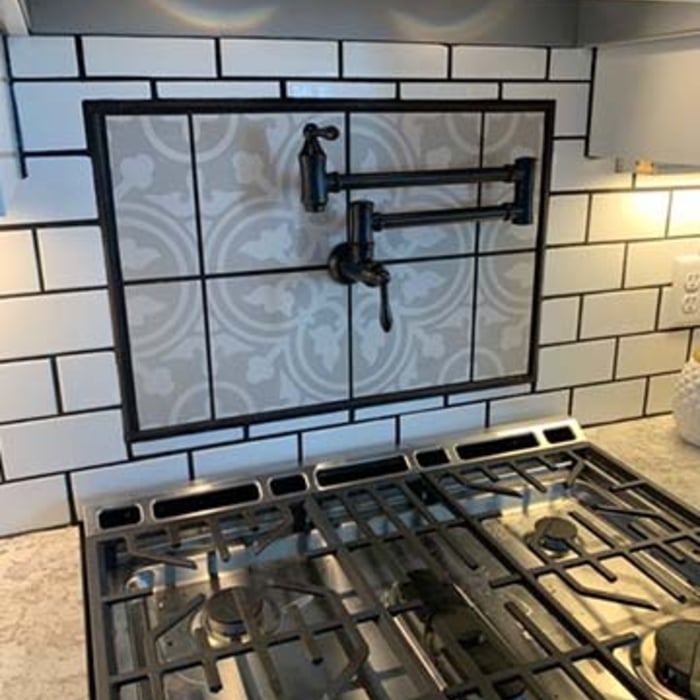
"Purchased coupon on August 11, 2011. Because I was remodeling my kitchen myself after work and weekends, I didn't have time to deal with the creating the room drafts, plans, layouts or measurements she required. I did contact Jill and explain the situation and she was very understanding. She said because I contacted her, not to worry about the deadline. I remained in contact with her over the next few years (that's how long it took me) and when I was ready around the start of 2014, she worked hard to provide her new design. A true professional and great person to work with. The design was spot on and my wife and i were very impressed. Thank you Jill. "
"Installed a step under and egress window to make it within code. Phil was on time and quick. He was also able to use up some of the wood and paint I had on hand! Highly recommended!"
"We purchased the unlimited consultation package. Amanda is very friendly and professional. We struggled because we were looking for someone to consult with out of the box ideas. Once she understood our vision she could move forward, but innovation was not her strength. We paid an additional amount for drawings. These were detailed, and while not all changes were made as requested, we were able to get some value from them. In hindsight, I would not pay $99 for drawings. Any cabinet retailer will do these for you for free, which I did not know until afterwards. The company wants you to spend time telling them about your style, which ours is Country French. The first cabinet rendition we received was black expresso. We did a complete kitchen tear out so this may work fine for smaller jobs or if you have done this before. It just didn't work for us with distance and what we needed. I was able to find someone locally that sold the cabinets we wanted and she was a wealth of information and things moved much faster. Good luck to HMD. It's a good idea and the person we dealt with we liked personally."
Kitchen and Bathroom Remodel FAQs, answered by experts
Undertaking a bathroom demolition might seem achievable for a DIY enthusiast, but it's a substantial endeavor that works up a sweat. Before diving into the teardown, it is essential to acknowledge the associated risks and complete the necessary preparations, including permits and a plan for waste management. From gathering the right tools to ensuring utility shut-off, these measures are vital to a successful outcome and mitigating potential pitfalls.
How much room you need for a roll-in shower depends on your goals and the specifications of your shower. Most roll-in showers require at least 60-by-30 inches of space, and at least 60-by-60 inches is best for comfort and maneuverability. When planning the size of your roll-in shower, consider your needs for comfort and additional installations, such as benches and grab bars, that can make the space tighter.
Most design projects take 2-6 weeks, depending on revisions and material selections.
While a bathroom vanity doesn't need to be flush with the side wall, it’s best to install it that way where possible. Achieving a flush fit can enhance aesthetics and create a cohesive look, plus it will help conceal and safeguard your plumbing. However, exceptions can be made based on design preferences and available space. Be sure that there’s sufficient clearance for drawers and cabinet doors to open comfortably. Additionally, consider factors like plumbing and room layout when deciding on the vanity's positioning relative to the side wall.
A walk-in shower without a door is referred to as a barrier-free shower or doorless walk-in shower. This feature makes the shower more accessible for people with disabilities, but it can also be attractive for minimalist designs because of the clean lines. A doorless walk-in shower also means one less surface to clean, but they can have downsides like splashing water and a lack of privacy, so do your research first.
The Stephen, MN homeowners’ guide to kitchen and bathroom remodels
From average costs to expert advice, get all the answers you need to get your job done.
Small bathroom remodel costs depend on a number of factors—like what exactly you’re upgrading and the size of the room. This guide will help you budget.
Looking to update your bathroom? Check out our bathroom remodel checklist to learn what steps you should follow to get the job done with minimal stress.
Planning a bathroom remodel? Learn everything you need to know about bathroom remodeling costs, urgent warning signs, and how to hire the right local pro.