




Top-rated structural engineers.

Get matched with top structural engineers in Andover, MN

Enter your zip and get matched with up to 5 pros

Need a pro for your structural engineering project in Andover, MN?

Select your specific project to find the pro for you.

TRUSTED BY ANDOVER, MN HOMEOWNERS

  • Average homeowner rating star icon4.7
    Average homeowner rating
  • Verified reviews icon35
    Verified structural engineering services reviews

Find Structural engineers in Andover

Avatar for Michael Kloti, Inc.
Michael Kloti, Inc.
4.6(
14
)

Serving Andover, MN and surrounding areas

Approved

In business since 2006

Free estimates

Small jobs welcome

"Mike was easy to work with, he took time to discuss what I was looking for in my basement remodel. I was provided 3 options for my space in the timeframe established. He is open to changes and input and easy to reach for questions or concerns."
New Home - Edina, MN
Addition - Minnetonka, MN

+3

Response time2 days
Recommended by76%of homeowners

Avatar for Mainly Details Architectural Design, PLLC
Mainly Details Architectural Design, PLLC
5.0(
4
)

Serving Andover, MN and surrounding areas

Approved

In business since 2017

Free estimates

Offers commercial services

"My experience with them was outstanding, the details were excellent, they turned around the project in a short amount of time, I have nothing but a graceful experience, one of the best experience I ever had."
Response time2 days
3 neighbors recently requested a quote
Recommended by100%of homeowners

Avatar for Evolution Drafting
Evolution Drafting
3.6(
116
)

Serving Andover, MN and surrounding areas

Approved

In business since 2018

Free estimates

Emergency services offered

"I am having a full master bath and kitchen remodel done with new layouts in both rooms and knocking out a wall. Evolution worked with me to quickly get a drawing done of the new layouts so that the contractor could get started on the project. They made sure to include me in the process so that the design would be done exactly as my wife and I envisioned. They communicated effectively throughout the process and were always courteous and professional. I recommend them to anyone with drafting needs."
Zeal Floor Plan
Charcoal
Palm Floor Plan
Charcoal Floor 2
Charcoal Floor 1

+23

Response time1 day
Response rate100%
56 neighbors recently requested a quote
Avatar for Architectural Design Group
Architectural Design Group
5.0(
1
)

Serving Andover, MN and surrounding areas

Approved

In business since 2020

Credit card accepted

Offers commercial services

We have the experience and we are committed to providing quality workmanship and superior customer service on all our applications. We at Architectural Design Group strive to maintain our reputation as a high quality, very service oriented company with our main focus being customer satisfaction.

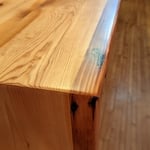
Custom wood countertops with zero-VOC sealant
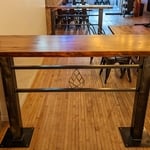
Custom bar top
Seating Area
Tap Wall
Response time6 hrs
Avatar for Studio Of X MN
Studio Of X MN
5.0(
1
)

Serving Andover, MN and surrounding areas

Approved

In business since 2019

Free estimates

Credit card accepted

"I had a wonderful time working with Gabrielle. She is a talented and empathetic designer who listened to what I sought in my office remodel. She was mindful of my budget and offered great advice on repurposing a few essential items I already had. The final product was so lovely I could use my office as a recording space for a work video! Gabrielle made my office into an excellent space that my whole family enjoys. I also worked with her on my house purchase and was able to initially use her expertise to look over home inspections, view houses via video chat and help me make a decision on the feasibility of said homes. Gabrielle's knowledge was imperative in my home buying decision. Furthermore, she was also pivotal in a kitchen remodle that I did in my small cottage home, attached to my main house. She helped us think of a strategy for removing a partial wall and also how to best position, construct and install a kitchen island. Needless to say, Gabrielle is a one stop shop for any building, interior and consulting needs that anyone has while building, buying, renovating or decorating a home. I highly recommend her services!"
Recommended by100%of homeowners

Avatar for Firm Ground Architects & Engineers, Inc.
Firm Ground Architects & Engineers, Inc.
1.0(
1
)

Serving Andover, MN and surrounding areas

Approved

In business since 2009

Free estimates

Credit card accepted

Founded in 2009, Firm Ground Architects & Engineers is committed to excellence in every aspect of our business. We uphold a standard of integrity bound by fairness, honesty, and personal responsibility. Our distinction is the quality of service we bring to our customers. Accurate knowledge of design and building code standards combined with creative ability is what makes us true professionals. Above all, we are watchful of our customers' interests, good stewards of their budget, and make their concerns the basis of our business.\n

Portfolio
Portfolio
Portfolio
Eyebobs - Orlando, Florida
France Avenue Business Park - Brooklyn Center, MN

+39

Response time2 days
Response rate87%
5 neighbors recently requested a quote
Ascended Constructions
New to Angi

Serving Andover, MN and surrounding areas

Approved (Corporate)

In business since 2023

Offers commercial services

We’re a family owned and operated company that values honesty and integrity, and stands behind our work. We offer over 40 years of industry experience. We specialize in Asphalt Shingle Roofing installation, replacement, and repairs. Our services are customized to the individual project, paying close attention to the details of each project that we're involved with. We look forward to building long-term relationships with our clients and guarantee your satisfaction!

1 neighbors recently requested a quote
...
Showing 1-10 of 52
Structural Engineering questions, answered by experts

The depth of any foundation style depends on your climate and how deep the frost line is, as building code requires that the footers of a foundation—which are built into a monolithic slab—sit at least a foot below the frost line. At the southern tip of Florida, for example, a monolithic slab foundation would only need to sit 12 inches under the soil at the widest parts. On some parts of the Canadian border, the frost line is 100 inches, which would mean a minimum of 112 inches, which is prohibitively deep for a monolithic slab.

If you intend to do the majority of the work yourself, you can pay to hire an architect or a structural engineer to ensure your home remains structurally sound. They can help with the planning to make sure everything is up to code and safe for your family. On the other hand, if you’re not sure your home will be completely safe when you’ve completed the project, let a pro do the job.

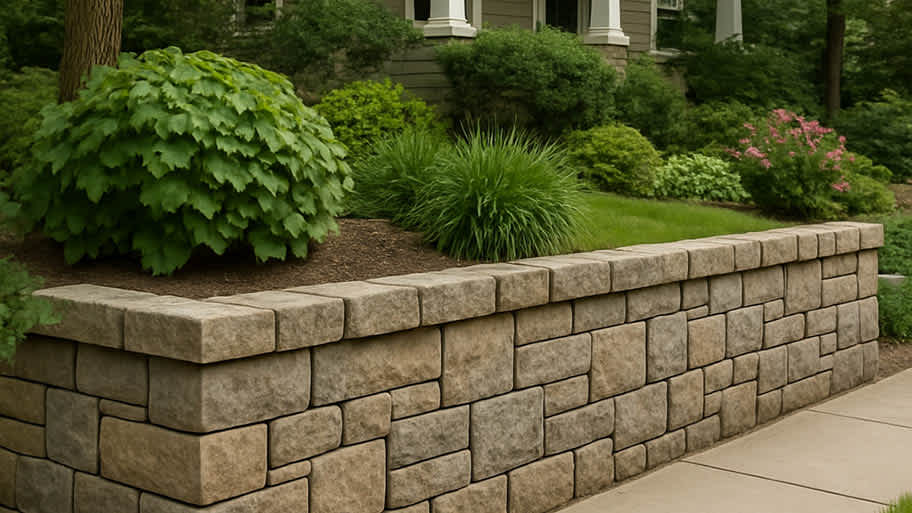
A freestanding brick wall that's only one brick thick can usually stand six to eight feet high. If you need a higher wall, it should be at least two bricks thick for adequate stability, and it might require a footing to support the added weight. Additionally, some areas have regulations and codes dictating how high a brick wall can be, so check with local code enforcers to ensure your proposed wall complies with any regulations.

A structural engineer's report provides a professional assessment of a property's structural condition. It typically includes an evaluation of the foundation, key structural elements like roof trusses, floor joists, studs, beams, and rafters. The report will also contain a detailed description of the engineer's findings, often supported by photographs, and provide recommendations to correct any identified issues. Depending on the scope of the inspection, it might also include an assessment of property drainage, potential issues from environmental conditions like extreme weather or tree placement, and an estimated time and cost for any recommended repairs.

Cathedral ceilings make a statement in your home, but at the cost of your attic space. Normal attics are wide open, which allows warm air to move around and exit your home. Because of this, cathedral ceilings make your home less energy efficient and put your ceiling at risk of venting issues if you’re not careful. They also reduce your attic storage space, potentially cause an echo, and even make it harder to change a light bulb.

The Andover, MN homeowners’ guide to structural engineering services

From average costs to expert advice, get all the answers you need to get your job done.