




Top-rated residential design pros.

Get matched with top residential design pros in White Cloud, MI

Enter your zip and get matched with up to 5 pros

Need a pro for your residential design project in White Cloud, MI?

Select your specific project to find the pro for you.

TRUSTED BY WHITE CLOUD, MI HOMEOWNERS

  • Average homeowner rating star icon4.2
    Average homeowner rating
  • Verified reviews icon21
    Verified residential design services reviews

Find Residential design pros in White Cloud

Avatar for Bathworks of Michigan, LLC
Bathworks of Michigan, LLC
4.7(
238
)

Serving White Cloud, MI and surrounding areas

Approved

Super Service Award Winner

In business since 2006

Free estimates

Warranties offered

"Very professional and detailed oriented. Knowledgeable and great support from the home office. Great to work with the construction crew. Clean up looked like they were never here. The project when finished, was absolutely beautiful! Very happy with our purchase."
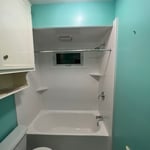
After

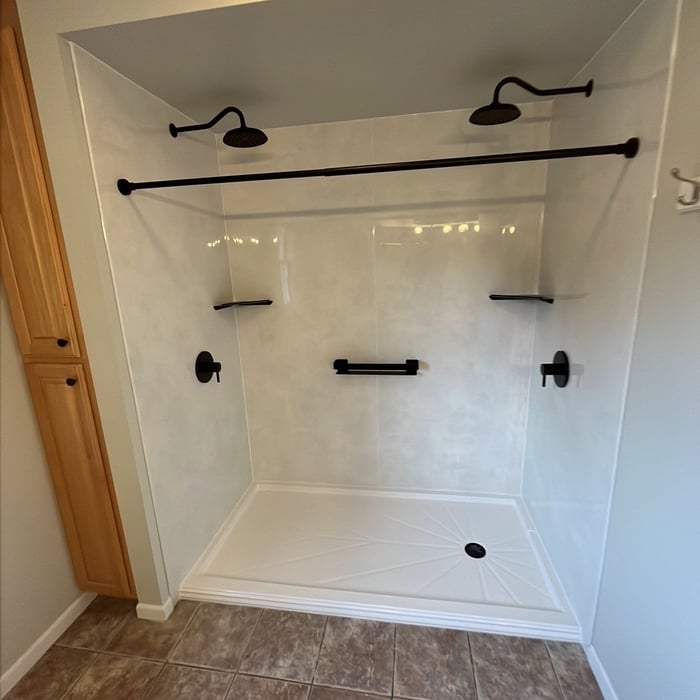
Walk-In Shower!
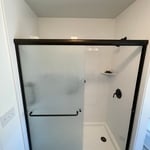
Walk-In Shower
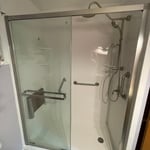
Walk-In Shower
Spacious Walk-In Shower

+50

Response time1 day
539 neighbors recently requested a quote
Recommended by54%of homeowners

Avatar for Lifetime Design Company
Lifetime Design Company
4.3(
4
)

Serving White Cloud, MI and surrounding areas

Approved

In business since 2022

Free estimates

Credit card accepted

"My Husband and I , had Dustin design our dream home that we were getting ready to build. Dustin was professional, very knowledgeable, and very easy to talk too. He made the drafting part a very easy and fun experience!! We would recommend him to any of our friends and family!!! We are excited to start our journey on our cabin with Dustin!!!!"
Response time1 day
9 neighbors recently requested a quote
Recommended by50%of homeowners

West Shore Home Grand Rapids
New to Angi

Serving White Cloud, MI and surrounding areas

Approved (Corporate)

In business since 2006

Free estimates

Credit card accepted

To accomplish our mission, we have implemented a simple approach that will restore the beauty of your home while significantly reducing your energy bills - and we get it done in just one day! From start to finish, the West Shore Window & Door, Inc., experience is engineered to bring happiness to every home. \nThe health and safety of our customers and employees is a top priority. Our team is following all CDC guidelines so we can provide you with the fast and convenient home improvements. We are also offering free virtual design consultations! Schedule your free consultation today.

310 neighbors recently requested a quote
Avatar for Jill Seidner Interior Design
Jill Seidner Interior Design
3.5(
89
)

Serving White Cloud, MI and surrounding areas

In business since 2006

Credit card accepted

"Once I sent her all the measurements, it took her a little while to get the options back to me.  Overall, they're good designs.  However, they're very simplistic and give general ideas for space planning.  I was hoping to have a better idea for sizes of furniture for the space and some variations on staging.  
Jill was very responsive when I did have a question.  I'm not sure how helpful it is to have a virtual design done.  If we lived in similar cities, I'd probably use her again for help with additional designs.
"
Recommended by55%of homeowners

Avatar for Ecolecua
Ecolecua
4.5(
8
)

Serving White Cloud, MI and surrounding areas

Credit card accepted

VIRTUAL INTERIOR / STAGE DESIGN/ VIRTUAL MEETING \n Servicing New York, NY and Miami, FL areas! \n\nThis is for a CUSTOM Virtual Floor/ Plan-3D Design, specifically made for you.\nIt can be any room you choose literally from scratch, any space you want to redesign. We also offer Tiny House Design. Contact us if you are looking to buy costum made bricks, we have a large selection!!! PLEASE READ OUR SERVICES OFFERED FOR FULL DETAILS!!!\n\n\n

Additional Photos
Additional Photos
Additional Photos
Additional Photos
Additional Photos

+3

Recommended by100%of homeowners

Avatar for Mika J Designs
Mika J Designs
5.0(
3
)

Serving White Cloud, MI and surrounding areas

In business since 2018

Credit card accepted

Offers commercial services

We take great pride our experience, expertise, quality, and customer service that we provide to meet the consumer's needs. It is our mission to provide excellent workmanship and complete customer satisfaction from start to completion of a project. order to understand the needs and expectations of our customers, we take great care to work and communicate with every customer a professional manner. Our reputation is based on service, safety, and quality, regardless of how large or small the job.

Response time10 hrs
Response rate98%
Showing 1-10 of 37
Residential Design questions, answered by experts

The main factors to consider when staging your home when selling are your budget, number of rooms to stage, and how long to keep the staged setup. Since home staging costs about $600 per room when using professional services, you may want to only stage the rooms that are most important to potential buyers, including the kitchen, living room, and primary bedroom. You should also consider which repairs or updates are necessary before staging your home, such as painting interior walls, carpet cleaning, and refinishing hardwood floors.

How long it takes to build an in-law suite will vary by type. The time it takes to build an addition will typically be less than for completely new construction. Expect to spend about two months if you convert a basement, attic, or other existing room in your home. New structures can take up to five months, plus up to two months to receive the required permits.

Yes, most designers tailor plans to fit your budget. Discuss financial constraints during initial consultations.

Yes, professionals will offer tailored solutions to fit architectural and personal style preferences.

Open floor plans can come with drawbacks—mainly the lack of privacy and noise dampening. Walls act as an important barrier for traveling sounds, meaning in an open floor plan you could hear your dishwasher running while sitting in your living room. Storage limitations and separation of activities (for example, keeping the kid’s playroom away from the dining room) are other reasons some homeowners are opting out of an open floor plan.

The White Cloud, MI homeowners’ guide to residential design services

From average costs to expert advice, get all the answers you need to get your job done.