



Top-rated kitchen and bathroom remodelers.

Get matched with top kitchen and bathroom remodelers in White Cloud, MI

Enter your zip and get matched with up to 5 pros

Need a pro for your kitchen and bathroom remodel project in White Cloud, MI?

Select your specific project to find the pro for you.

TRUSTED BY WHITE CLOUD, MI HOMEOWNERS

  • Average homeowner rating star icon4
    Average homeowner rating
  • Verified reviews icon23
    Verified kitchen and bathroom remodels reviews

Find Kitchen and bathroom remodelers in White Cloud

Avatar for Bathworks of Michigan, LLC
Bathworks of Michigan, LLC
4.7(
274
)
Bathroom - RemodelShower Install or Replace

Serving White Cloud, MI and surrounding areas

Approved

Super Service Award Winner

In business since 2006

Free estimates

Warranties offered

"Alex & Devin did a wonderful job removing the old shower and installing the new one. They cleaned up after and were great to work with during the install! A+ I would recommend Bath Remodel to anyone looking to upgrade your shower."
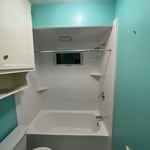
After
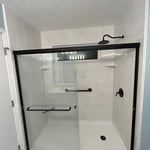
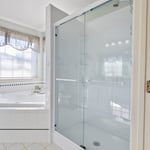
Walk-In Shower!
Walk-In Shower
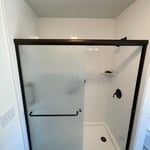
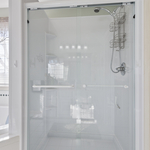
Walk-In Shower
Spacious Walk-In Shower

+50

Response time1 day
309 neighbors recently requested a quote
Recommended by48%of homeowners

Avatar for Home Pro MI
Home Pro MI
4.8(
33
)
Bathroom - RemodelShower Install or Replace

Serving White Cloud, MI and surrounding areas

Approved

In business since 2005

Free estimates

Warranties offered

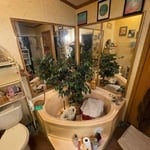
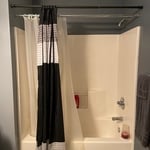
"Replaced an old tub with a walk in shower. Quality work and quality materials. Happy with the results. A little pricey, however. But I guess you get what you pay for."
This garden tub became a convenient place for storage.
Tub to Shower conversion
After

+115

75 neighbors recently requested a quote
Recommended by75%of homeowners
Avatar for Leaf Home Bath of Grand Rapids
Leaf Home Bath of Grand Rapids
4.7(
9
)
Shower Install or Replace

Serving White Cloud, MI and surrounding areas

Approved (Corporate)

In business since 2023

Free estimates

Warranties offered

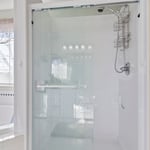
"The men who did the remodel were great. Even when they had to go back to the base to get shower doors because they were not in the materials. One stayed and did more while the other got the doors. The salesman was nice but wasnâ  t prepared with the materials he needed. I do like my shower though no more fear of falling, climbing over the tub."
16 neighbors recently requested a quote
Recommended by85%of homeowners

Avatar for Bath Fitter
Bath Fitter
3.7(
39
)
Shower Install or Replace

Serving White Cloud, MI and surrounding areas

Approved

In business since 1984

Free estimates

Small jobs welcome

"Bath Fitters was by far the fastest and most competent shower installer that we had talked to. Pricing was comparable to other places but the thing that sold us was how personable Kenny was at the estimate. They saw us within 24 hours, gave us a quote, and we were set up with a payment plan with ease."
Swierzewski_01
Swierzewski_02
Swierzewski_03
Swierzewski_04
Swierzewski_05

+20

840 neighbors recently requested a quote
Recommended by77%of homeowners
...
Showing 1-10 of 85
Kitchen and Bathroom Remodel questions, answered by experts

By code, the smallest a bathroom can be is 60 inches wide by 56 inches deep to be considered accessible. An area of 16 to 20 square feet is enough to accommodate a toilet and sink with sufficient clearance. Usually, a space that’s three or four feet by six to eight feet is big enough for a half bath to be added.

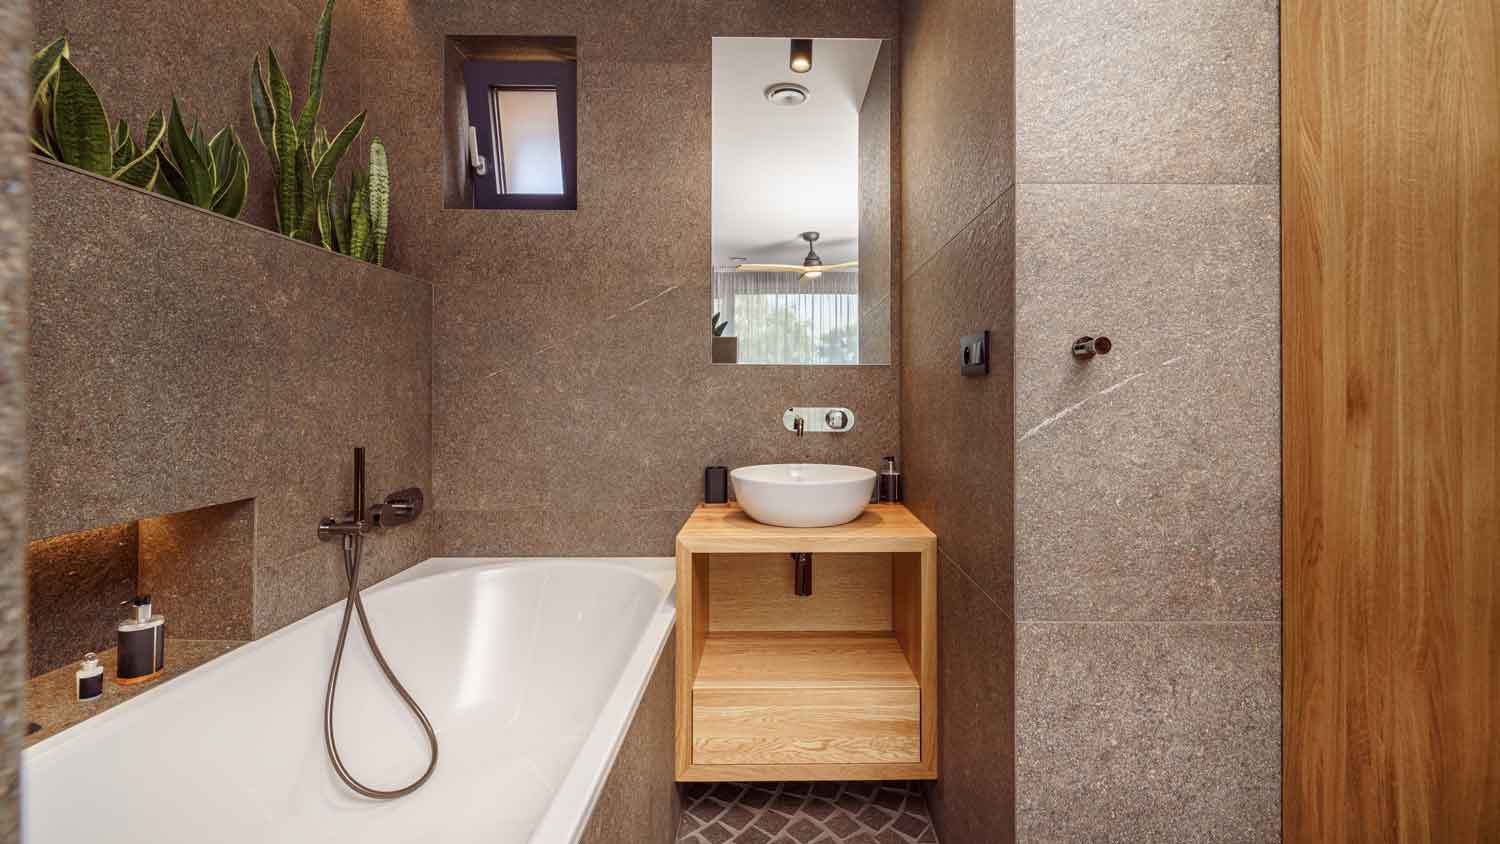
Floating vanities are a good choice for small bathrooms because they can make the bathroom appear larger than it actually is. The downside is that, depending on the size, it may lack the storage of a traditional bathroom vanity. Alternatives for a vanity in a small bathroom include a pedestal sink or a corner vanity.

Walk-in showers aren’t necessarily better. It depends on your circumstances. On the one hand, they’re more accessible—especially for people who use a wheelchair. They also take up less space than bathtubs and are ideal for small bathrooms. On the other hand, some families may need a bathtub to bathe young children and pets.

Installing a clawfoot tub with a minimum of 6 inches of clearance from surrounding walls allows ample room for the faucet and pipework, makes cleaning easier, and reduces the chance of moisture being trapped between the tub and the walls. It might need to be closer if the faucet comes directly out of the wall.

While a custom shower costs more and is trickier to install than a prefabricated type, tailoring the layout is particularly useful in small bathrooms with limited space and offers complete design freedom. You can build a shower bench for a family member with limited mobility or a shower niche (built-in, ingressed shelves) to hold clutter and act as a focal point.

The White Cloud, MI homeowners’ guide to kitchen and bathroom remodels

From average costs to expert advice, get all the answers you need to get your job done.