



Top-rated closet pros.

Best closet pros near Scotts, MI

Enter your zip and get matched with up to 5 pros

Need a pro for your closet service project in Scotts, MI?

Select your specific project to find the pro for you.

Top-Rated Closet pros in Scotts - Updated Nov 2026

Avatar for ES Construction
ES Construction
5.0(
21
)
Closet - Build

Serving Scotts, MI and surrounding areas

In business since 2019

Free estimates

Warranties offered

"Owner did an amazing job finishing my basement. He was very professional, finished the job timely and within the budget discussed. Not only would I highly recommend but I would definitely hire this company again!"
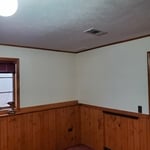
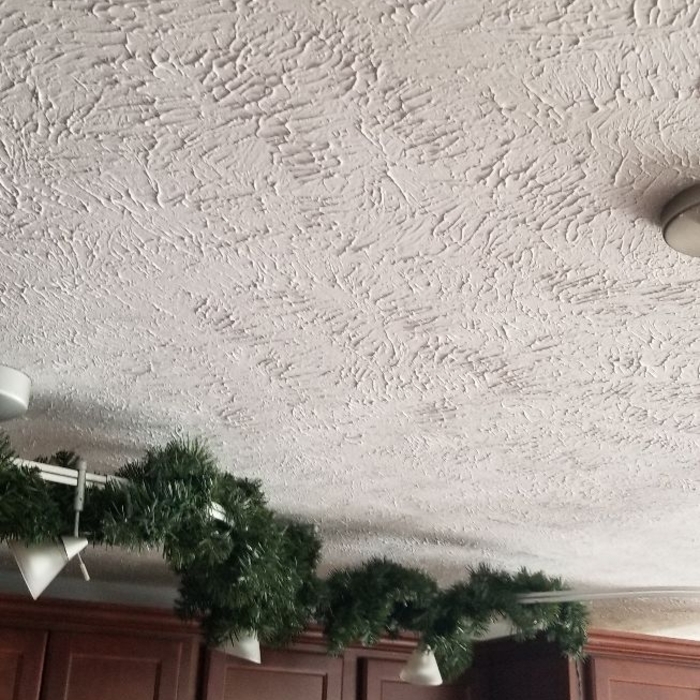
Lakefront drywall project

+12

Response time1 day
Recommended by55%of homeowners
Avatar for Machtemes DBR
Machtemes DBR
4.8(
12
)
Closet - Build

Serving Scotts, MI and surrounding areas

In business since 2014

"Excellent design and super sturdy. The inspector was very impressed. John thoroughly listened to what I wanted and suggested a composite instead of wood and am so glad he did. It was initially more expensive but no expense to maintain! Took longer than expected but if you're not in a hurry John will do it right."
Recommended by100%of homeowners
Rob Seth Construction
4.1(
34
)
Closet - Build

Serving Scotts, MI and surrounding areas

In business since 1998

Free estimates

"Rob removed a (large) gas fireplace (including piping and fake chimney structure) in our living room and put in a sliding glass door. He also built a 16X16 deck off the door. He is dependable and did an excellent job. The door and deck look like they were always there. Rob has done work for us before and we highly recommend him to anyone looking for quality work."
custom garage
custom garage
custom garage
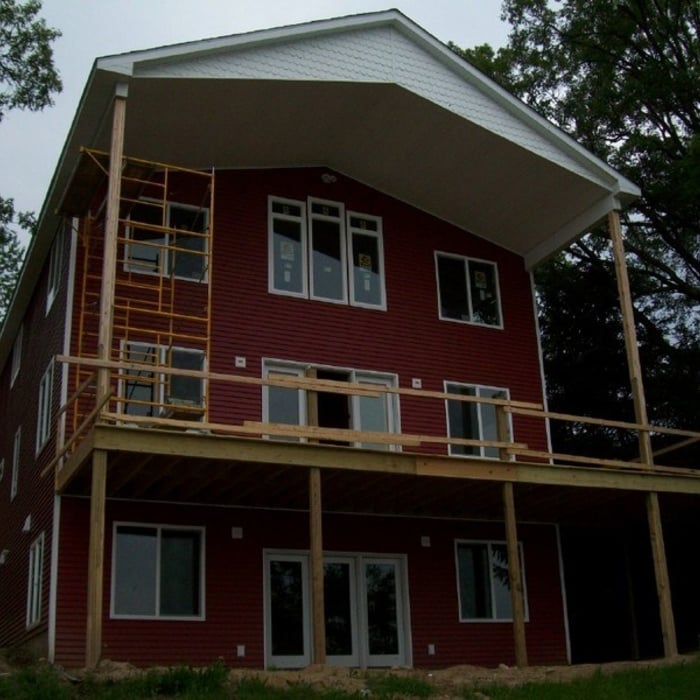
lake house
lake house

+51

Recommended by95%of homeowners
Avatar for Precision Interior Exterior LLC
Precision Interior Exterior LLC
5.0(
4
)
Closet - Build

Serving Scotts, MI and surrounding areas

Free estimates

"The finished room is exactly the way we wanted it! He took my unfinished indoor pool room and flipped it on to a gym with flooring covering the pool and all. The work was exceptional and I will definitely be calling them for anymore future projects!!"
Remodeling - General Project
Handymen Project
Roofing Project
Handymen Project
Roofing Project

+23

Recommended by100%of homeowners

Showing 1-10 of 24
Closets FAQs, answered by experts

The features you choose for your laundry room to make it perfect depend largely on how you'll use the space, the size of your family, and their laundry needs. A perfect laundry room will have ample storage space, a clothes washer and dryer that are large enough for your needs and have good convenience features, and enough room to move around and work with enough countertop space to make laundry chores as easy as possible. 

Plywood, MDF (medium-density fiberboard), and solid wood are all popular options for closet shelving. Plywood and solid wood are sturdy and ideal for extended shelves or heavy items. MDF is a budget-friendly choice for light to moderate storage, but it can sag under heavy weight if not adequately supported. Wire shelving is another alternative that allows airflow, making it especially useful in humid spaces such as laundry rooms or basements.

When you are securing your DIY home office built-ins to the wall, you should start by locating the wall studs. You'll then want to use long screws to attach the cabinets, shelves, and bookcases directly to the wall studs. Your built-ins will be far too heavy to attach to the drywall alone by using anchors.

If you have a bathroom closet with movable shelves, you can place them at virtually any spacing that works for you. Useful measurements between shelves in the working, or middle, section can be 10 to 16 inches for towels or linens. Lower or higher shelving could be up to 24 inches between shelves to store lesser-used or bulky items or boxes. 

A standard walk-in closet has dimensions of 7 feet by 10 feet at a minimum and an average of 100 square feet. Remember that the dimensions of the closet aren’t necessarily the usable space. This means that a 100-square-foot walk-in closet with shelves on each wall and an island may only have a walkable area of 50 square feet or less. Make sure you consider the effect of additions when you plan the room—mockups are a great idea.

The Scotts, MI homeowners’ guide to closet services

From average costs to expert advice, get all the answers you need to get your job done.