


Top-rated contractors.

Get matched with top contractors in Munith, MI

Enter your zip and get matched with up to 5 pros

Need a pro for your contractor service project in Munith, MI?

Select your specific project to find the pro for you.

Find Contractors in Munith

Avatar for Menard Group Incorporated
Menard Group Incorporated
5.0(
5
)
Major Home Repairs (General Contractor)

Serving Munith, MI and surrounding areas

In business since 2024

Free estimates

Emergency services offered

At Menard Group Incorporated we put Integrity, Quality,and Reliability first. We are a female Owned and Operated company that utilizes skill, communication, and a pragmatic approach to problem solving! Customer service is our number 1 priority. Matched with the quality men and woman that make up our team of technicians, Menard Group Incorporated will surely leave you with a sense of satisfaction for all your home improvement needs! Weather its a new build, remodel, or just some repair and maintenance , we have you covered. Services provided to Commercial/Industrial/Residential

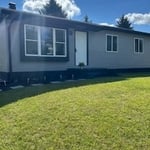
new siding exterior door
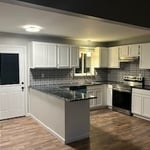
complete kitchen demo and remodel
landscape siding,trim and doors
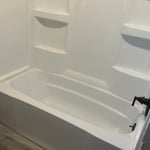
new bath
complete bathroom demo and remodel

+3

Recommended by100%of homeowners

Avatar for Homemade Design
Homemade Design
3.7(
322
)
Major Home Repairs (General Contractor)

Serving Munith, MI and surrounding areas

In business since 2006

Credit card accepted

"After I approved the drapes, I was sent an invoice for $700. I paid the invoice. It's been over a year and despite numerous emails (over a dozen) with Amanda Zettel of Homemade Design, I still have not received the drapes or a refund. I was very satisfied with all of Homemade Design's work up until this experience."
Pennsylvania Master Bathroom
Boston Small Condo Kitchen
California Client Saves with HMD Designer Discounts
Recommended by54%of homeowners
Avatar for Fast Solar Company
Fast Solar Company
5.0(
9
)
Major Home Repairs (General Contractor)

Serving Munith, MI and surrounding areas

Free estimates

Credit card accepted

"The work was done quickly, and everyone was extremely friendly and helpful. The only delay was waiting for the electric company to do their part. I'm thrilled to have my panels up and running!"
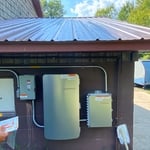
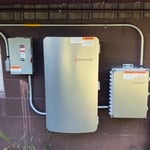
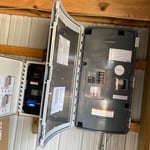
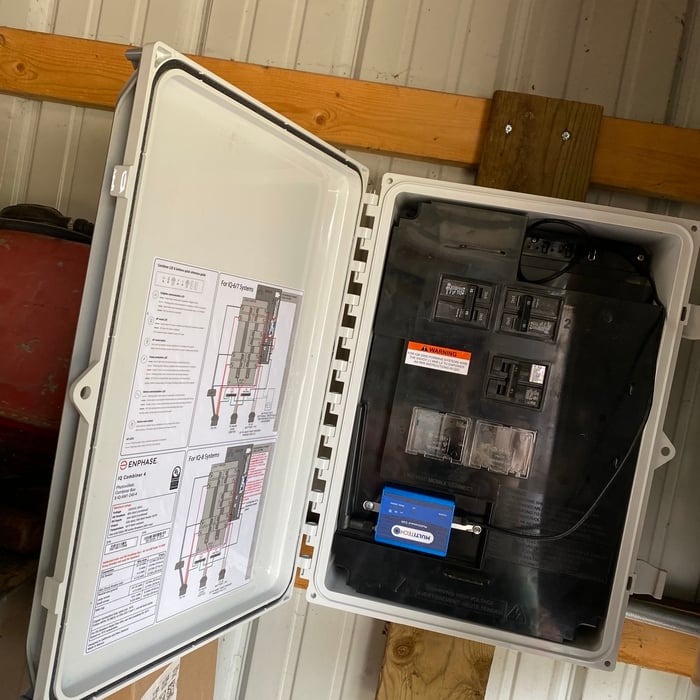
Solar Panel Install Onaway, Michigan
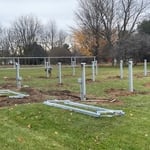
Ovid Solar Panel Ground Mount
Solar Panel Install Onaway, Michigan

+91

Recommended by100%of homeowners
Showing 1-10 of 48
Unfinished Carpentry questions, answered by experts

A few signs that you need a new door frame include:

  • The door no longer fits properly in its frame and sticks or scrapes.

  • You notice cracks, holes, or rotting.

  • You feel a draft coming from around the door when it’s closed.

  • You find yourself frequently needing to make repairs.

The cost to frame a 2,000-square-foot house can fall anywhere between $14,000 and $32,000. This price can increase or decrease depending on what type of framing you choose, the quality of the materials, the project's complexity, and whether you decide to hire a professional to do the job.

There are a variety of second-story deck privacy ideas depending on your budget and aesthetic. For starters, you might consider fencing or tall privacy railing that masks a good portion of the open deck. A pergola or an awning can provide additional cover and shade. Outdoor curtains are an easy way to add or remove privacy at your convenience, plus they’re a wallet-friendly way to decorate your deck.

You can enclose an open carport, however, there are several things to consider before opting to do so. You'll want to check local building codes and permit requirements before proceeding to make sure it’s legal. While you can sometimes stick-frame a carport enclosure, pre-fab kits are also available. Remember that you'll likely need to meet concrete slab regulations and provide lighting inside the structure. Both of which could substantially drive up costs.

There are approximately 5.33 board feet in a 2x4. You can use the board foot calculator in this article to easily find the answer. A 2x4 is 2 inches of thickness by 4 inches of width, so you need to find the length, with 8 feet being the most common. You’d use the calculator here to multiply 2 times 4 times 8, and then divide by 12, arriving at a total of 5.33 board feet. 

The Munith, MI homeowners’ guide to contractor services

From average costs to expert advice, get all the answers you need to get your job done.