



Top-rated contractors.

Get matched with top contractors in Mears, MI

Enter your zip and get matched with up to 5 pros

Need a pro for your contractor service project in Mears, MI?

Select your specific project to find the pro for you.

Find Contractors in Mears

Avatar for AVI Fast Solutions
AVI Fast Solutions
4.6(
28
)

Serving Mears, MI and surrounding areas

In business since 2021

Free estimates

Emergency services offered

"Small project but AVI took it on anyway. He even came out on a Saturday do fix the issue. Great guy and very respectful. I would definitely hire him again,"
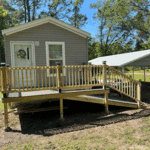
Deck, Ramp
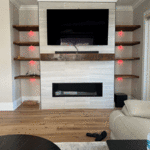
Tile Wall, wood shell, TV, and fireplace
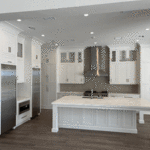
Lamined Cabinet Install
Custom Cabinet
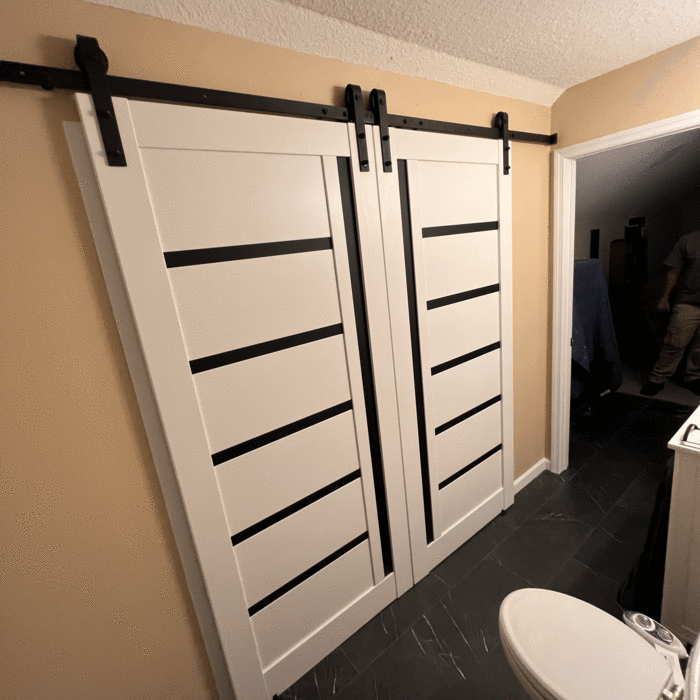
Sling Barn Door and Paint

+11

Response time2 days
Response rate100%
Recommended by88%of homeowners

Avatar for Homemade Design
Homemade Design
3.7(
322
)

Serving Mears, MI and surrounding areas

In business since 2006

Credit card accepted

"I never contacted the provider or used this service in anyway. I have to
write this review so that the request to write this review stops
popping up.
The rating is bogus as it is required to be able to submit.
"
Pennsylvania Master Bathroom
Boston Small Condo Kitchen
California Client Saves with HMD Designer Discounts
Recommended by54%of homeowners

Avatar for Jill Seidner Interior Design
Jill Seidner Interior Design
3.5(
89
)

Serving Mears, MI and surrounding areas

In business since 2006

Credit card accepted

"Excellent - I ended up hiring someone to help with shopping and finishing piece - waste of time and money. Jill's service was by far the most useful and best value in my decorating process.
"
Recommended by55%of homeowners
Joe S Kutchinski builders
New to Angi

Serving Mears, MI and surrounding areas

Free estimates

Warranties offered

Small jobs welcome

I was born and raised in lake county, october nineteen sixty four. My father was a contractor in the 60s through 2015. I also had an uncle that was a contractor here in Lake County and an uncle. That is a contractor up in Traverse City. I worked with all of them from the 70s on. Mostly worked for my dad until 1988 when I got my residential builders license. Working here in Lake County, you had to learn to do all of the jobs yourself. You had to learn to do concrete, foundations, lay blocks, framing, build rafters, do roofing shingles or metal roofing. Set windows do siding. Build additions, garages, pole barn, porches, decks, sheds. Do installation, drywall, finished trim.\nFlooring ceramic, tile hardwood floors, laminate flooring. Do trim work ect. I do have subcontractors that I work with. I did the remodel job on the dial a ride building in lake county. I did the Idlewild welcome signs on US 10. I worked with Habitat for Humanity.\nFor the last 8 years. Hopefully hope we can do busi\n\n

Mark Chandonnet Building & Home Improvement
New to Angi

Serving Mears, MI and surrounding areas

In business since 2000

Free estimates

Credit card accepted

Mark Chandonnet Building and Home Improvement is a full service general contractor serving Muskegon and the surrounding communities. We are an authorized dealer for Universal Windows Direct and offer multiple years of industry experience. From windows and doors to major remodels, we handle it all. Call us today to discuss your next project.

Showing 1-10 of 15
Unfinished Carpentry questions, answered by experts

Converting a carport into a garage can vary in difficulty depending on its configuration, the condition of the foundation or slab, and its location relative to the house. The process has a lot in common with a home addition, but you can often skip non-essential finishes like fine flooring, trim work, or even drywall and HVAC. The conversion requires experience with drywall, insulation, and other building materials to ensure it’s done safely and correctly. While it might be possible for a DIYer with the proper tools and skills to do the work, it is a complicated and potentially dangerous job. If you’re new to basic construction, it's best to leave this project to the professionals.

Metal stud framing parts include the studs themselves, upper and lower tracks that act as top and bottom wall plates, various angle fasteners and clips, screws for fastening pieces togeher, metal straps, c-channel supports, and thicker steel supporting structures. Roof framing metal components include pre-fabricated trusses, heavy-gauge stud pieces, and various plates and fasteners.

Bump-out additions can extend anywhere from 2 to 15 feet from an existing room. The right size will depend on how you plan to use the new space. For a cantilever bump-out, which doesn't require additional foundation support, the limit is typically 24 inches (2 feet). If a footing and foundation are part of the project, a bump-out can be much larger, even encompassing a whole room. It's also important to remember that many residential properties have limits on the total house size relative to the lot size.

If the bowing basement wall is less than 2 inches, steel or carbon fiber straps are the best solution. For bowing that is more than 2 inches, wall anchors are the most effective. A contractor can help you decide the best method of repair for your home's foundation and also address the root cause of the trouble.

Yes, walls on the top floor can be load-bearing if stacked on the floor’s foundation.

The Mears, MI homeowners’ guide to contractor services

From average costs to expert advice, get all the answers you need to get your job done.