




Top-rated contractors.

Get matched with top contractors in Rothbury, MI

Enter your zip and get matched with up to 5 pros

Need a pro for your contractor service project in Rothbury, MI?

Select your specific project to find the pro for you.

Find Contractors in Rothbury

Avatar for Homemade Design
Homemade Design
3.7(
322
)
Major Home Repairs (General Contractor)

Serving Rothbury, MI and surrounding areas

In business since 2006

Credit card accepted

"I never contacted the provider or used this service in anyway. I have to
write this review so that the request to write this review stops
popping up.
The rating is bogus as it is required to be able to submit.
"
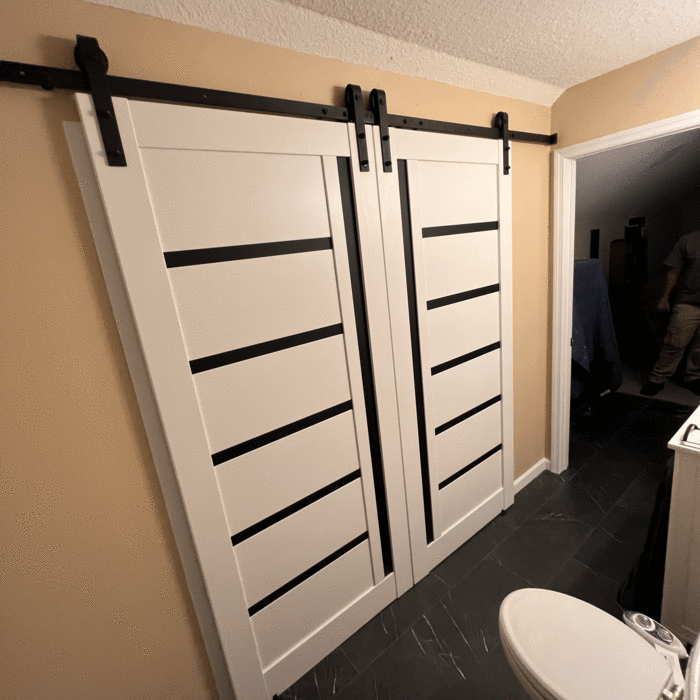
Pennsylvania Master Bathroom
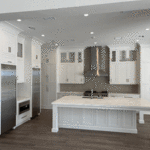
Boston Small Condo Kitchen
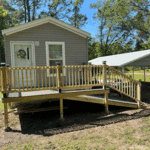
California Client Saves with HMD Designer Discounts
Recommended by54%of homeowners
Avatar for Jill Seidner Interior Design
Jill Seidner Interior Design
3.5(
89
)
Major Home Repairs (General Contractor)

Serving Rothbury, MI and surrounding areas

In business since 2006

Credit card accepted

"Once I sent her all the measurements, it took her a little while to get the options back to me.  Overall, they're good designs.  However, they're very simplistic and give general ideas for space planning.  I was hoping to have a better idea for sizes of furniture for the space and some variations on staging.  
Jill was very responsive when I did have a question.  I'm not sure how helpful it is to have a virtual design done.  If we lived in similar cities, I'd probably use her again for help with additional designs.
"
Recommended by55%of homeowners
Joe S Kutchinski builders
New to Angi
Major Home Repairs (General Contractor)

Serving Rothbury, MI and surrounding areas

Free estimates

Warranties offered

Small jobs welcome

I was born and raised in lake county, october nineteen sixty four. My father was a contractor in the 60s through 2015. I also had an uncle that was a contractor here in Lake County and an uncle. That is a contractor up in Traverse City. I worked with all of them from the 70s on. Mostly worked for my dad until 1988 when I got my residential builders license. Working here in Lake County, you had to learn to do all of the jobs yourself. You had to learn to do concrete, foundations, lay blocks, framing, build rafters, do roofing shingles or metal roofing. Set windows do siding. Build additions, garages, pole barn, porches, decks, sheds. Do installation, drywall, finished trim.\nFlooring ceramic, tile hardwood floors, laminate flooring. Do trim work ect. I do have subcontractors that I work with. I did the remodel job on the dial a ride building in lake county. I did the Idlewild welcome signs on US 10. I worked with Habitat for Humanity.\nFor the last 8 years. Hopefully hope we can do busi\n\n

Avatar for Just Phillips
Just Phillips
3.3(
3
)
Major Home Repairs (General Contractor)

Serving Rothbury, MI and surrounding areas

In business since 2020

Free estimates

Emergency services offered

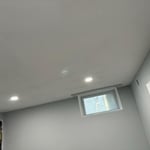
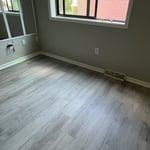
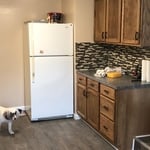
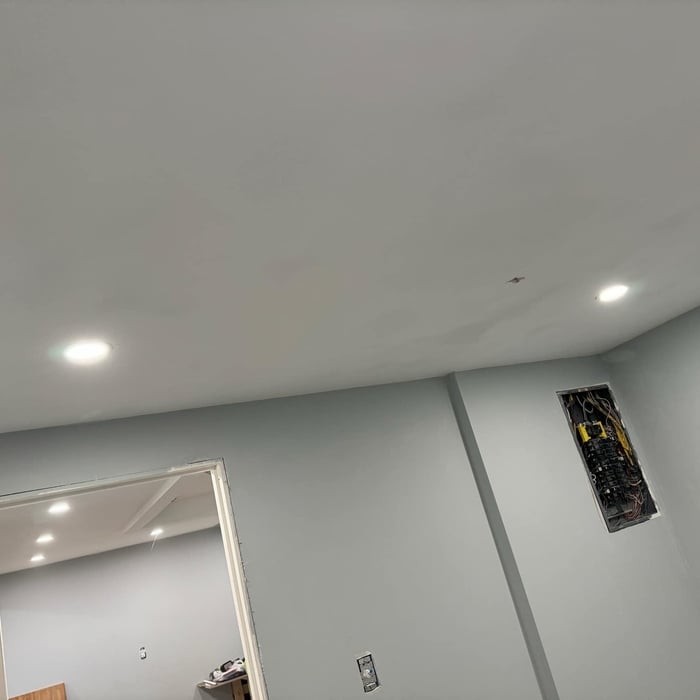
Just Phillips specializes in flooring and painting but can take on any of your upcoming home projects! We have somebody for everything in your home. Our crew is dedicated and knowledgeable in what they focus on and we take our time to make sure our customers are satisfied with each and every job. We are focused on quality and customer satisfaction. Please give us a call directly or click "Request a Quote" for a free estimate today!

Bedroom
Tub repair
Bedroom
Remodel
Remodel

+17

Recommended by50%of homeowners

Showing 1-10 of 18
Unfinished Carpentry questions, answered by experts

A-frame homes are on the smaller side. While there’s no set square footage amount it has to be, it will usually come in around 1,000 square feet or smaller.

Bump-out additions can extend anywhere from 2 to 15 feet from an existing room. The right size will depend on how you plan to use the new space. For a cantilever bump-out, which doesn't require additional foundation support, the limit is typically 24 inches (2 feet). If a footing and foundation are part of the project, a bump-out can be much larger, even encompassing a whole room. It's also important to remember that many residential properties have limits on the total house size relative to the lot size.

In framing, studs are placed at 16-inch intervals to coincide with the typical spacing of wall materials such as drywall or plywood. This spacing is called "on-center" and is necessary for maintaining structural stability and efficient use of materials. The 16-inch spacing also helps to distribute the weight evenly across the building's structure. For those looking to cut material costs and improve energy efficiency, 24-inch stud spacing can be employed through a method called "advanced framing". This requires careful planning and adherence to local building codes to ensure structural integrity.

There are approximately 5.33 board feet in a 2x4. You can use the board foot calculator in this article to easily find the answer. A 2x4 is 2 inches of thickness by 4 inches of width, so you need to find the length, with 8 feet being the most common. You’d use the calculator here to multiply 2 times 4 times 8, and then divide by 12, arriving at a total of 5.33 board feet. 

Baseboards don’t have to be nailed into studs. However, nailing them into studs adds to their stability. When studs aren’t available, you can secure them with drywall nails directly into the drywall and adhesive. Always aim to nail into studs, especially in high-traffic or impact-prone areas.

The Rothbury, MI homeowners’ guide to contractor services

From average costs to expert advice, get all the answers you need to get your job done.