


Top-rated architects.

Get matched with top architects in Indian River, MI

Enter your zip and get matched with up to 5 pros

Need a pro for your architectural service project in Indian River, MI?

Select your specific project to find the pro for you.

Find Architects in Indian River

Avatar for Evolution Drafting
Evolution Drafting
3.6(
114
)
ArchitectDraftsperson/CADDDesigner - Building+1 more

Serving Indian River, MI and surrounding areas

Approved

In business since 2018

Free estimates

Emergency services offered

"I hired them to create plans for an apartment building. The process was quick and painless. Cost was good. The plans are full complete abd ready to take to builders for quotes. I will definitly use them again."
Zeal Floor Plan
Charcoal
Palm Floor Plan
Charcoal Floor 2
Charcoal Floor 1

+23

Response time1 day
Response rate100%
49 neighbors recently requested a quote

Avatar for Lifetime Design Company
Lifetime Design Company
4.3(
4
)
Draftsperson/CADDDesigner - Building

Serving Indian River, MI and surrounding areas

Approved

In business since 2022

Free estimates

Credit card accepted

"My Husband and I , had Dustin design our dream home that we were getting ready to build. Dustin was professional, very knowledgeable, and very easy to talk too. He made the drafting part a very easy and fun experience!! We would recommend him to any of our friends and family!!! We are excited to start our journey on our cabin with Dustin!!!!"
Response time1 day
8 neighbors recently requested a quote

Recommended by50%of homeowners
Ascended Constructions
New to Angi
ArchitectDraftsperson/CADD

Serving Indian River, MI and surrounding areas

Approved (Corporate)

In business since 2023

Offers commercial services

We’re a family owned and operated company that values honesty and integrity, and stands behind our work. We offer over 40 years of industry experience. We specialize in Asphalt Shingle Roofing installation, replacement, and repairs. Our services are customized to the individual project, paying close attention to the details of each project that we're involved with. We look forward to building long-term relationships with our clients and guarantee your satisfaction!

1 neighbors recently requested a quote

Avatar for Terraform Development & Design LLC
Terraform Development & Design LLC
New to Angi
ArchitectDraftsperson/CADD

Serving Indian River, MI and surrounding areas

Approved (Corporate)

In business since 2023

Free estimates

Offers commercial services

Terraform Development & Design LLC, delivers expert permit-ready architectural plans and drafting services nationwide. With 8+ years of experience and hundreds of clients across all 50 states, we create code-compliant residential and commercial construction documents that get approved fast and built right.\nFrom site plans, floor plans, elevations, structural & foundation drawings to MEP coordination, full construction sets, 3D renderings, interior design, solar PV layouts, and precise material takeoffs - we handle it all. Fast 4-6 week turnaround, 3 design revisions included, free revisions for city redline changes, transparent pricing (starts at $2,000), and direct partnerships with licensed engineers for stamps in every state.

327 neighbors recently requested a quote

Avatar for North West Home Solutions LLC
North West Home Solutions LLC
5.0(
8
)
Architect - LandscapeArchitect - Landscape - For Business

Serving Indian River, MI and surrounding areas

In business since 2015

Free estimates

Emergency services offered

"North West Home Solutions did Excellent Work on our home!! I am Very Pleased with their recent work on our roof! They did exactly what was needed. Our roof and chimney has been sealed off to stop the water damage and they have completely fixed our interior ceilings from the damage caused. I would Highly recommend them."
Remodeling - General Project
Additional Photos
Recommended by100%of homeowners
Avatar for Creenate Studios LLC

Creenate Studios LLC
5.0(
3
)
Draftsperson/CADD

Serving Indian River, MI and surrounding areas

In business since 2022

Free estimates

Small jobs welcome

"My wife and I worked with Nathan on a once in a lifetime project designing our family vacation home in northern Michigan. He did a fantastic job. With his educational background and hands on experience in the construction trades, permit issues and construction inspections issues were nonexistent. He took the time to listen and understand exactly what our dream looked like and quite frankly knocked it out of the park with his design. We couldnâ t be more thrilled with our home."
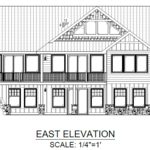
EAST ELEVATION
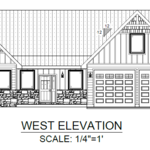
WEST ELEVATION
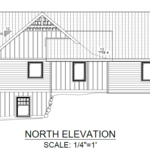
NORTH ELEVATION
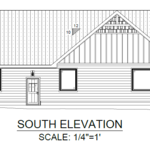
SOUTH ELEVATION
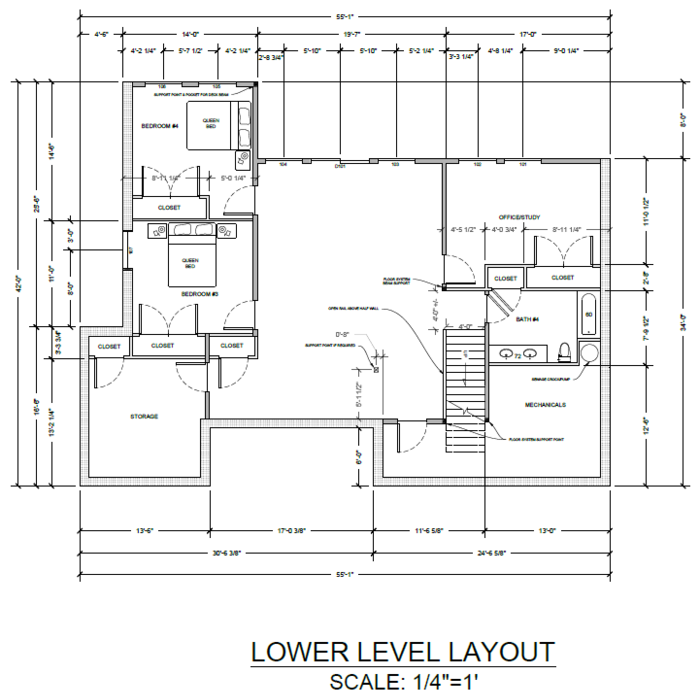
LOWER LEVEL LAYOUT

+19

Response time3 hrs
Recommended by100%of homeowners
Showing 1-10 of 23
Architects questions, answered by experts

A cathedral ceiling is a type of vaulted ceiling with a symmetrical peak that follows the pitch of the roof. They typically peak at a height of 12 to 20 feet, although they can go higher. This dramatic height and steep peak mimic the architecture of many historic cathedrals, which is where they got their name.

Mid-century modern architecture was a popular home style throughout the U.S. from the 1950s to 1970s. Most homes feature a wide and symmetrical floor plan with low-sloped roofs and floor-to-ceiling windows. Its minimalism and balanced appearance are back on the home style scene, particularly when maximizing sunlight, airflow, and a blend with the home's natural surroundings.

Federal and Colonial architecture are similar in that they both appear mostly utilitarian and symmetrical, but Federal architecture is a bit more ornate. Federal design often includes decorative palladium windows, window lintels, and, sometimes, columns surrounding a more decorative portico. Inside, Federal architecture is set apart by its centrally-located oval room. Additionally, Federal homes tend to have brick facades, whereas Colonial homes more often have wood siding.

Most Greek Revival architecture homes are one and a half to two stories, depending on the footprint, which sets them apart from some Federal architecture homes that are three stories. The gabled roof on the second floor can sometimes cut into the living space, especially on smaller homes of this style, which leaves a much smaller living area upstairs.

Yes, designers collaborate with contractors and engineers to ensure a smooth construction process.

The Indian River, MI homeowners’ guide to architectural services

From average costs to expert advice, get all the answers you need to get your job done.