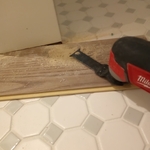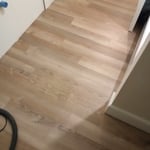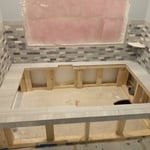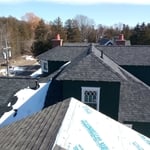





Top-rated subcontractors.

Get matched with top subcontractors in Ellsworth, MI

Enter your zip and get matched with up to 5 pros

Need a pro for your subcontracting project in Ellsworth, MI?

Select your specific project to find the pro for you.

TRUSTED BY ELLSWORTH, MI HOMEOWNERS

  • Average homeowner rating star icon4.5
    Average homeowner rating
  • Verified reviews icon180
    Verified subcontracting services reviews

Find Subcontractors in Ellsworth

Avatar for Diamondwood Inc
Diamondwood Inc
5.0(
11
)

Serving Ellsworth, MI and surrounding areas

Approved

Free estimates

Customers say: True professional

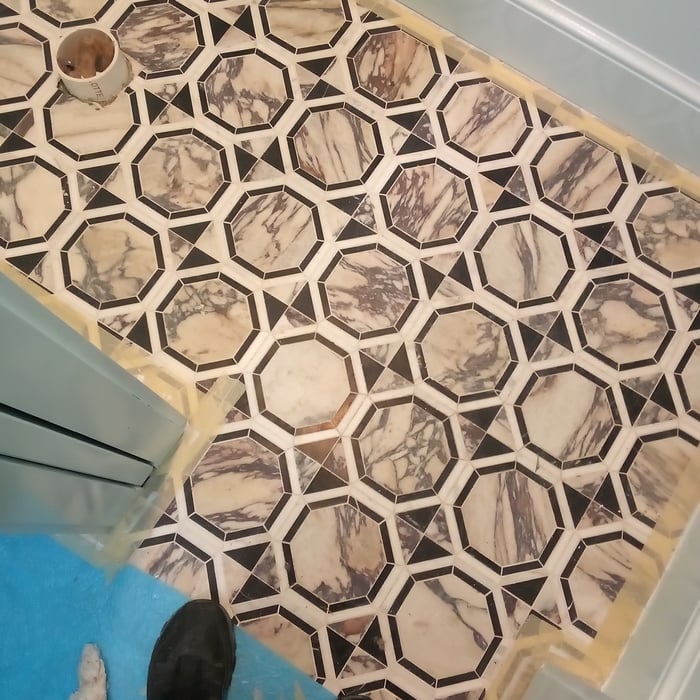
"Dave, once again, did a fantastic job. I live in a small old, old house and he tackled all the problems that come with working on a house that is tight on space and just plain crooked with ease. He's great at answering questions and trying to help you find solutions to problems that aren't even on his list of "to-dos". He doesn't just care about getting the job done he cares about the person or family in the home as if it was his own family. If you are looking to renovate a preexisting space, Diamondwood is your team."
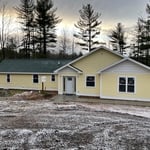
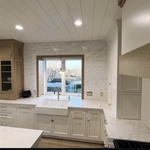
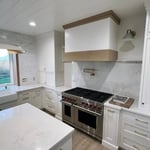
Perch Lake  Major Remodel & Addition 2021
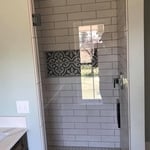
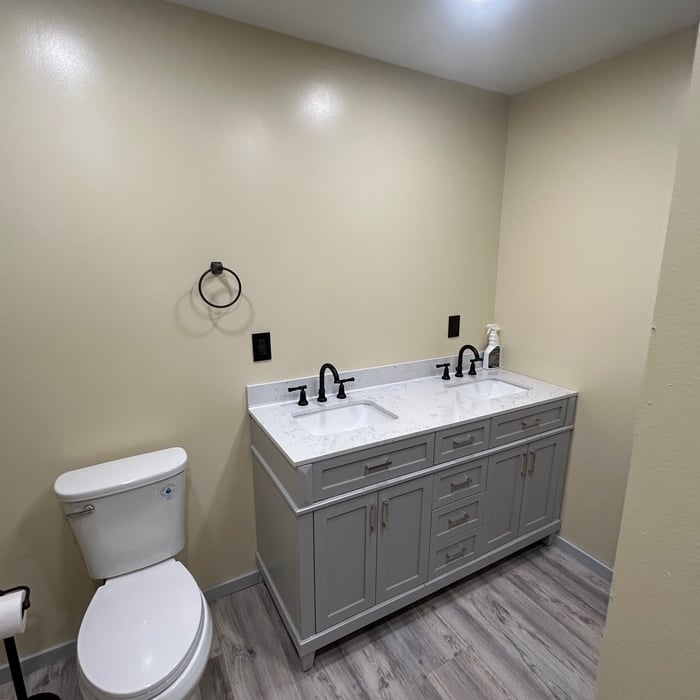
Bathroom Remodel
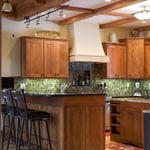
Bowers Harbor Stone Farmhouse Remodel
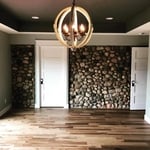
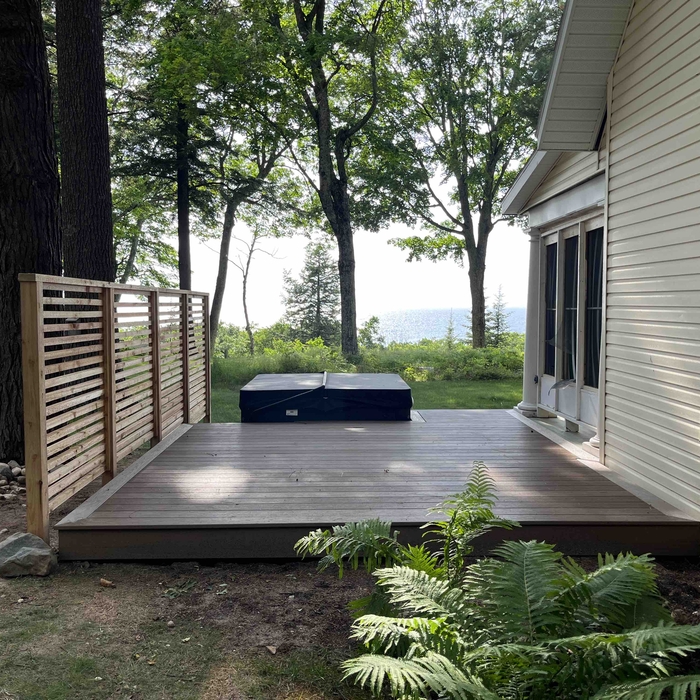
Interior Woodwork
Lake LeeLanau 2021-2022

+915

Response time6 hrs
6 neighbors recently requested a quote
Recommended by100%of homeowners
Avatar for KIDRON CONSTRUCTION SERVICES, LLC
KIDRON CONSTRUCTION SERVICES, LLC
5.0(
4
)

Serving Ellsworth, MI and surrounding areas

Approved

In business since 2013

Free estimates

Credit card accepted

We are a locally owned and operated business committed to providing exceptional service, quality workmanship, and honest communication on every project we undertake. Our experienced team takes pride in delivering customized solutions tailored specifically to meet each client's unique needs. We value integrity and reliability, ensuring every job is completed to your satisfaction. Our goal is to build lasting relationships with our customers through consistency, professionalism, and outstanding results. Let us show you why homeowners continually choose us as their trusted service provider.\n

5 neighbors recently requested a quote
Avatar for North West Home Solutions LLC
North West Home Solutions LLC
5.0(
8
)

Serving Ellsworth, MI and surrounding areas

In business since 2015

Free estimates

Emergency services offered

"North West Home Solutions did Excellent Work on our home!! I am Very Pleased with their recent work on our roof! They did exactly what was needed. Our roof and chimney has been sealed off to stop the water damage and they have completely fixed our interior ceilings from the damage caused. I would Highly recommend them."
Remodeling - General Project
Additional Photos
Recommended by100%of homeowners
Showing 1-10 of 31
Subcontractors questions, answered by experts

The process typically takes 2-6 weeks, depending on the project size and level of customization.

Check reviews, compare quotes, and verify licensing. Ensure the builder has experience with modular construction.

The only real drawback to green building is that it’s more expensive up front, with per-square-foot prices sitting 33% higher than what you’d pay to build a traditional home. The higher cost is due to more expensive building materials and more labor to ensure every aspect of the home is as efficient as possible. However, green buildings often save money in the long run, so this is just a temporary downside.

You have three options in terms of professionals who can draw up blueprints: a draftsperson, an architect, or a structural engineer. A draftsperson can sometimes draw up plans for new construction, but they more often work from approved plans for alterations or to provide 3D drawings. Architects are usually the best option for standard residential construction projects. Structural engineers might be necessary for custom home builds or for alterations that could affect your home’s structural integrity. Draftsmen cost the least of the three, followed by architects and then structural engineers.

A floor plan is a less detailed illustration showing a building or room's layout from above, including elements like windows, doors, walls, and fixtures. It offers a simplified view for homeowners. In contrast, a blueprint is a more detailed, to-scale architectural drawing that includes all parts of the building plans, such as structural elements, construction details, and utility schematics. While a floor plan can be a type of view within a blueprint, the complete blueprint contains all the necessary details to turn the plan into a reality.


The Ellsworth, MI homeowners’ guide to subcontracting services

From average costs to expert advice, get all the answers you need to get your job done.