





Top-rated residential design pros.

Get matched with top residential design pros in Fowler, MI

Enter your zip and get matched with up to 5 pros

Need a pro for your residential design project in Fowler, MI?

Select your specific project to find the pro for you.

TRUSTED BY FOWLER, MI HOMEOWNERS

  • Average homeowner rating star icon4.4
    Average homeowner rating
  • Verified reviews icon18
    Verified residential design services reviews

Find Residential design pros in Fowler

Avatar for Bathworks of Michigan, LLC
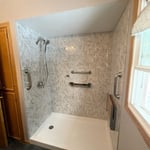
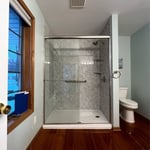
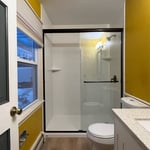
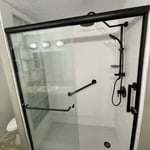
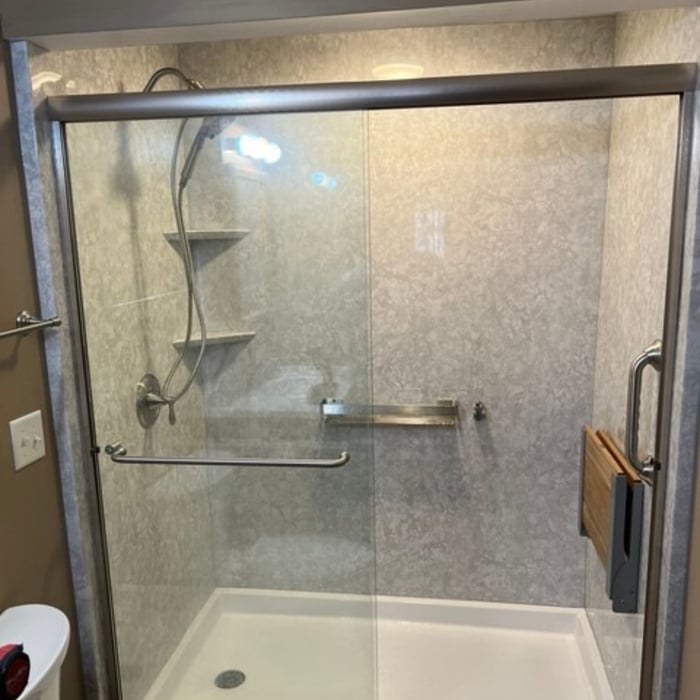
Bathworks of Michigan, LLC
4.6(
164
)
Designer - Bathroom

Serving Fowler, MI and surrounding areas

Approved

Super Service Award Winner

In business since 2006

Free estimates

Credit card accepted

"Explained everything well. Walked us through design. Good job explaining limitations with the project and managing expectations. Sales guy was very patient and friendly."
Work
Work
Work
Work
Work

+40

Response time1 day
Response rate100%
383 neighbors recently requested a quote
Avatar for Lifetime Design Company
Lifetime Design Company
4.3(
4
)
Designer - Building

Serving Fowler, MI and surrounding areas

Approved

In business since 2022

Free estimates

Credit card accepted

"My Husband and I , had Dustin design our dream home that we were getting ready to build. Dustin was professional, very knowledgeable, and very easy to talk too. He made the drafting part a very easy and fun experience!! We would recommend him to any of our friends and family!!! We are excited to start our journey on our cabin with Dustin!!!!"
Response time1 day
9 neighbors recently requested a quote
Recommended by50%of homeowners
Avatar for MKD Kitchen and Bath
MKD Kitchen and Bath
3.2(
9
)
Designer - BathroomDesigner - Kitchen

Serving Fowler, MI and surrounding areas

Approved

In business since 1950

Free estimates

Credit card accepted

MKD Kitchen and Bath (MKD) is a leading provider of kitchen and bathroom remodeling services in the Midwest, catering to both residential and commercial customers throughout Michigan. With over 74 years of experience, MKD is a second-generation family-owned and operated business that specializes in offering a range of remodeling services, including new cabinetry, countertops, cabinet refacing, outdoor kitchens, and installation services.

Response time6 hrs
Response rate100%
27 neighbors recently requested a quote
West Shore Home Grand Rapids
New to Angi
Designer - Bathroom

Serving Fowler, MI and surrounding areas

Approved (Corporate)

In business since 2006

Free estimates

Credit card accepted

To accomplish our mission, we have implemented a simple approach that will restore the beauty of your home while significantly reducing your energy bills - and we get it done in just one day! From start to finish, the West Shore Window & Door, Inc., experience is engineered to bring happiness to every home. \nThe health and safety of our customers and employees is a top priority. Our team is following all CDC guidelines so we can provide you with the fast and convenient home improvements. We are also offering free virtual design consultations! Schedule your free consultation today.

311 neighbors recently requested a quote
Avatar for Pac Man Construction
Pac Man Construction
New to Angi
Designer - BathroomDesigner - Kitchen

Serving Fowler, MI and surrounding areas

Approved

In business since 2018

Free estimates

Credit card accepted

Pac Man Construction is committed to excellence in every aspect of our business. We uphold a standard of integrity bound by fairness, honesty, and personal responsibility. Our distinction is the quality of service we bring to our customers. Accurate knowledge of our trade combined with ability is what makes us true professionals. Above all, we are watchful of our customers' interests, and make their concerns the basis of our business.\n

3 neighbors recently requested a quote
Showing 1-10 of 43
Residential Design questions, answered by experts

Envision the type of bar experience you'd like to create for your guests. For example:

  • Does your basement have enough finished space for bar stools or seating?

  • What type of additional lighting would set the tone for the room?

  • Are there basement windows or an HVAC system?

  • Do you need new plumbing in your basement for a proper wet bar?

  • Could you be happy with a built-in wall cabinet bar rather than a full-scale wet bar?

An architect is usually involved in the process of determining the layout and structural features and requirements of the home itself, taking into account the local codes, climate, and materials needed to make the home structurally sound. Architects may communicate more with contractors and subcontractors throughout the building process. In comparison to architects, interior designers typically focus on the aesthetics of a home interior and possibly exterior, helping the homeowner decide on color schemes, textures, and materials to incorporate into the design. 

It’s often worth hiring a closet designer, even though the process can be expensive. Custom closets drastically improve the usability and convenience of your living space, but they also tend to improve your home value. Not only will your custom closet improve your living experience, but you’ll likely see more than a 50% return on your investment when you sell your home.

How long it takes a kitchen designer to complete their work ranges greatly, from just a few hours, to a couple of weeks. Their timeline depends on how complex the design is and the scope of your kitchen remodel. Some remodels are aesthetic and can be as simple as adding new countertops or different cabinets. Those designs will take less time than, for instance, a full gut of your kitchen with a whole new layout and all new appliances.

A floor plan is a less detailed illustration showing a building or room's layout from above, including elements like windows, doors, walls, and fixtures. It offers a simplified view for homeowners. In contrast, a blueprint is a more detailed, to-scale architectural drawing that includes all parts of the building plans, such as structural elements, construction details, and utility schematics. While a floor plan can be a type of view within a blueprint, the complete blueprint contains all the necessary details to turn the plan into a reality.

The Fowler, MI homeowners’ guide to residential design services

From average costs to expert advice, get all the answers you need to get your job done.