



Top-rated architects.

Get matched with top architects in Flat Rock, MI

Enter your zip and get matched with up to 5 pros

Need a pro for your architectural service project in Flat Rock, MI?

Select your specific project to find the pro for you.

Find Architects in Flat Rock

Avatar for Vic's Landscaping
Vic's Landscaping
5.0(
7
)

Serving Flat Rock, MI and surrounding areas

Approved

Free estimates

Warranties offered

Credit card accepted

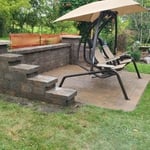
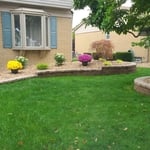
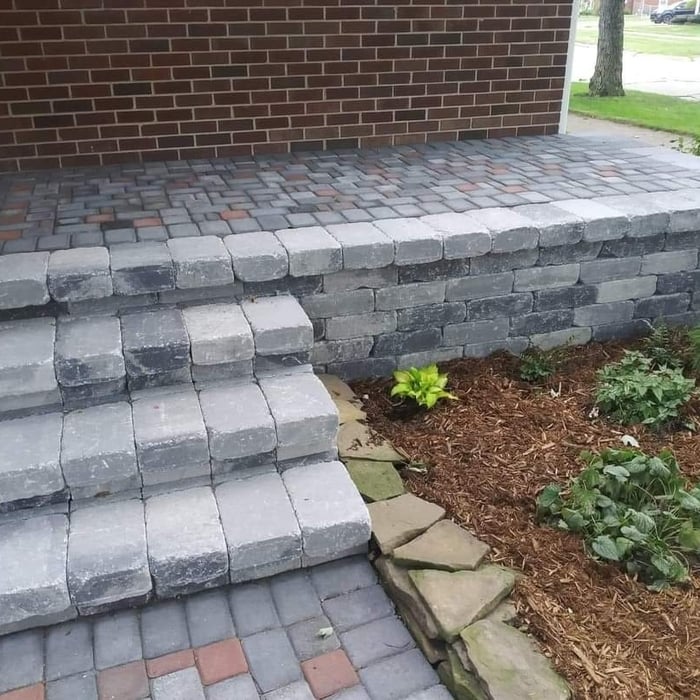
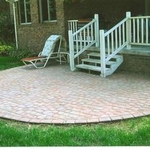
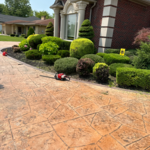
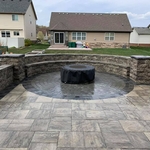
"We had Vic do a big landscaping job w/retaining wall and lights in front of our house. He did an AMAZING job! We were all impressed with him and his crew. They were professional, respectful, punctual, reasonably priced and Vic gave me great ideas on how to design the landscaping. It turned out so good! In fact, many of our neighbors have hired him to do their landscaping since they saw what he did with our front yard. The following summer, Vic Completed another wonderful landscaping job on the side of house, garden area. This side is directly facing the street and we had so many people stop and tell us that we had the most beautiful landscaping in the sub…TRUTH!! Next summer, i want Vic to work on the backyard area and put up retaining walls as well…i honestly can’t wait!! I highly recommend Vic!! ?"
Additional Photos
Additional Photos
Additional Photos
Additional Photos
Additional Photos

+10

4 neighbors recently requested a quote

Recommended by100%of homeowners
Avatar for Lifetime Design Company
Lifetime Design Company
4.3(
4
)

Serving Flat Rock, MI and surrounding areas

Approved

In business since 2022

Free estimates

Credit card accepted

"My Husband and I , had Dustin design our dream home that we were getting ready to build. Dustin was professional, very knowledgeable, and very easy to talk too. He made the drafting part a very easy and fun experience!! We would recommend him to any of our friends and family!!! We are excited to start our journey on our cabin with Dustin!!!!"
Response time2 days
11 neighbors recently requested a quote
Recommended by50%of homeowners
Ascended Constructions
New to Angi

Serving Flat Rock, MI and surrounding areas

Approved (Corporate)

In business since 2023

Offers commercial services

We’re a family owned and operated company that values honesty and integrity, and stands behind our work. We offer over 40 years of industry experience. We specialize in Asphalt Shingle Roofing installation, replacement, and repairs. Our services are customized to the individual project, paying close attention to the details of each project that we're involved with. We look forward to building long-term relationships with our clients and guarantee your satisfaction!

1 neighbors recently requested a quote
...
Showing 1-10 of 107
Architects questions, answered by experts

The various types of architects can be broken down into eight distinct categories, but there can be specific specialties within each of them. Most homeowners will work with a residential, restoration, green, interior, landscape, or retrofit architect for projects. There are also lighting and commercial architects whose work is geared more toward large spaces and businesses.

Structural engineers draw structural plans, which include detailed drawings of the structural components of a home only. Complete house plans will require additional work from an architect or draftsperson, whose drawings will take the structural drawings into account. They’ll also include more details about the finishing materials and layout of a home, including everything from roofing and flooring materials to the position of furniture, light fixtures, switches, and plumbing fixtures.

Costs depend on project complexity, materials, labor, permits, and required revisions.

Cathedral ceilings make a statement in your home, but at the cost of your attic space. Normal attics are wide open, which allows warm air to move around and exit your home. Because of this, cathedral ceilings make your home less energy efficient and put your ceiling at risk of venting issues if you’re not careful. They also reduce your attic storage space, potentially cause an echo, and even make it harder to change a light bulb.

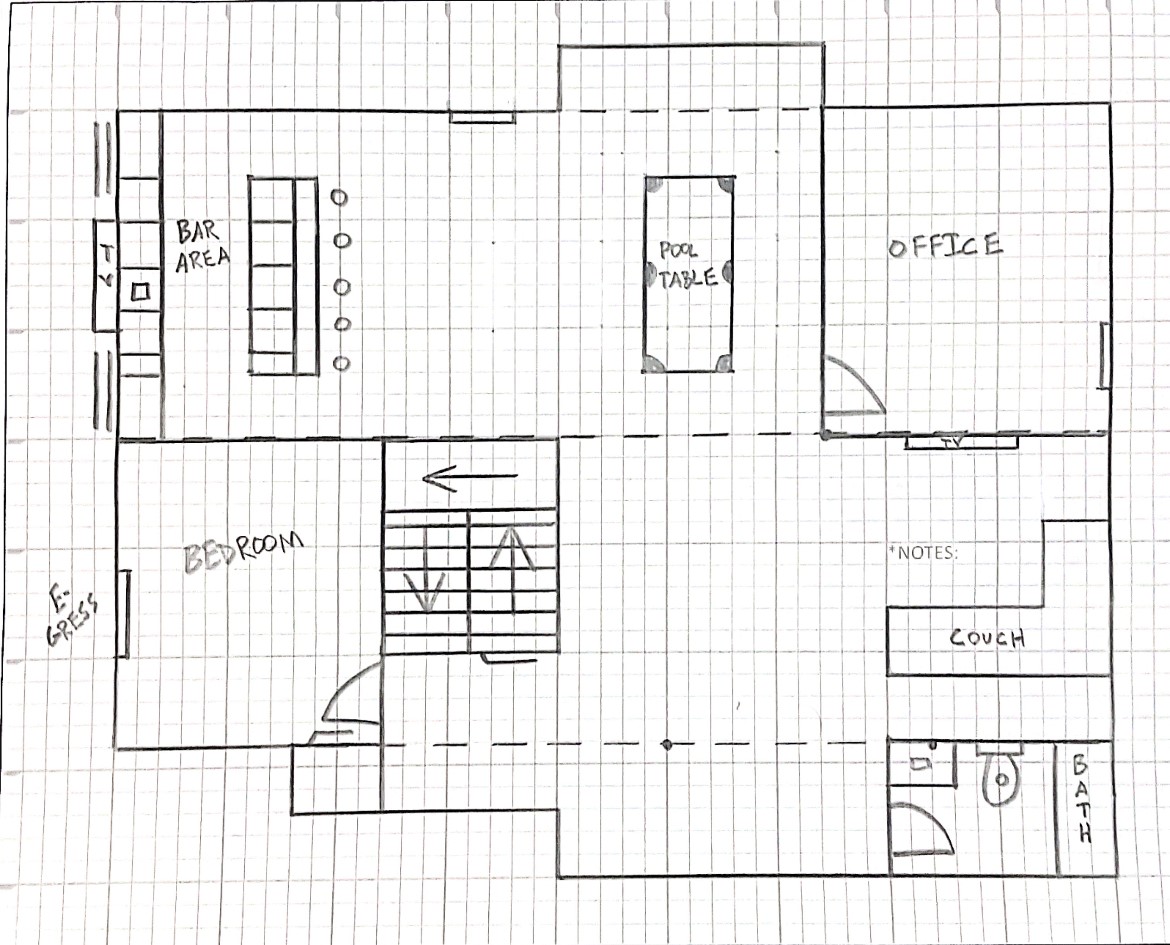
The cost to draw house plans typically ranges from $800 to $2,700, with standard blueprints averaging around $1,800. For a custom home, the cost is higher, with blueprints often falling between $5,000 and $20,000, and potentially more for very complex designs. Several factors influence the total price, including the project's size, the number of rooms, the type of drawings required, and the architect's experience level. You may also need to pay a structural engineer to ensure building safety, particularly for custom homes.

The Flat Rock, MI homeowners’ guide to architectural services

From average costs to expert advice, get all the answers you need to get your job done.