




Top-rated residential design pros.

Get matched with top residential design pros in Custer, MI

Enter your zip and get matched with up to 5 pros

Need a pro for your residential design project in Custer, MI?

Select your specific project to find the pro for you.

TRUSTED BY CUSTER, MI HOMEOWNERS

  • Average homeowner rating star icon4.4
    Average homeowner rating
  • Verified reviews icon34
    Verified residential design services reviews

Find Residential design pros in Custer

Avatar for Bathworks of Michigan, LLC
Bathworks of Michigan, LLC
4.7(
238
)

Serving Custer, MI and surrounding areas

Approved

Super Service Award Winner

In business since 2006

Free estimates

Warranties offered

"Explained everything well. Walked us through design. Good job explaining limitations with the project and managing expectations. Sales guy was very patient and friendly."
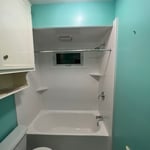
After

Walk-In Shower!
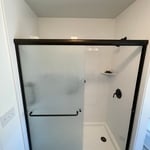
Walk-In Shower
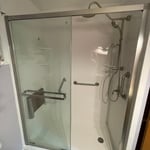
Walk-In Shower
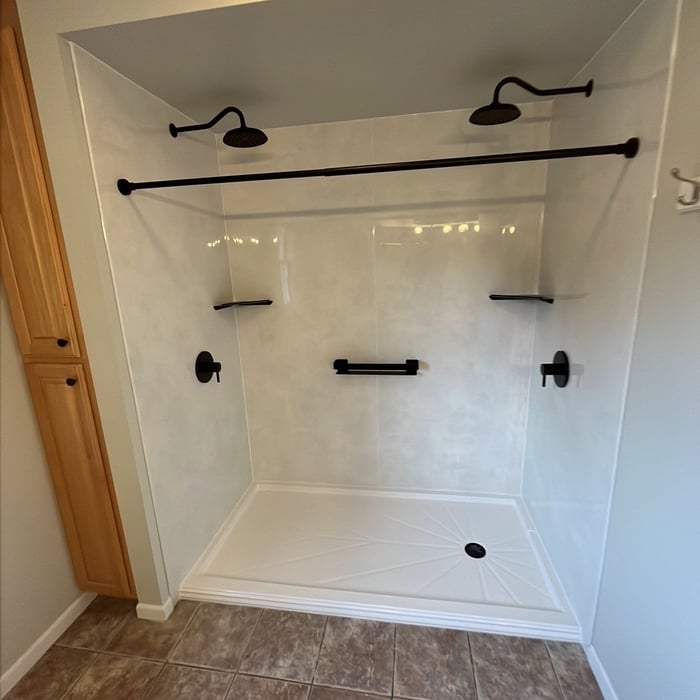
Spacious Walk-In Shower

+50

Response time1 day
541 neighbors recently requested a quote
Recommended by54%of homeowners

Avatar for Lifetime Design Company
Lifetime Design Company
4.3(
4
)

Serving Custer, MI and surrounding areas

Approved

In business since 2022

Free estimates

Credit card accepted

"My Husband and I , had Dustin design our dream home that we were getting ready to build. Dustin was professional, very knowledgeable, and very easy to talk too. He made the drafting part a very easy and fun experience!! We would recommend him to any of our friends and family!!! We are excited to start our journey on our cabin with Dustin!!!!"
Response time1 day
8 neighbors recently requested a quote
Recommended by50%of homeowners
Avatar for Ecolecua
Ecolecua
4.5(
8
)

Serving Custer, MI and surrounding areas

Credit card accepted

VIRTUAL INTERIOR / STAGE DESIGN/ VIRTUAL MEETING \n Servicing New York, NY and Miami, FL areas! \n\nThis is for a CUSTOM Virtual Floor/ Plan-3D Design, specifically made for you.\nIt can be any room you choose literally from scratch, any space you want to redesign. We also offer Tiny House Design. Contact us if you are looking to buy costum made bricks, we have a large selection!!! PLEASE READ OUR SERVICES OFFERED FOR FULL DETAILS!!!\n\n\n

Additional Photos
Additional Photos
Additional Photos
Additional Photos
Additional Photos

+3

Recommended by100%of homeowners

Avatar for Bezaleel Designs
Bezaleel Designs
5.0(
2
)

Serving Custer, MI and surrounding areas

In business since 2024

Free estimates

"I would not hesitate to use Bezaleel Designs for your large or smaller projects. Open communication and response time was excellent. Appropriate questions were asked and answered quickly to keep the project moving and on schedule. The drawings were exactly what the customer wanted and just what I needed to get the project built. I look forward to working with Bezaleel Designs for my future projects."
Ludington Craftsman
Response time7 hrs
Response rate87%
Recommended by50%of homeowners

RLR Construction, LLC
5.0(
1
)

Serving Custer, MI and surrounding areas

In business since 1996

Free estimates

We are extremely passionate about the work that we do. You can depend on us to provide a high quality service at a fair and honest price. We understand that the future of our business depends upon our reputation and that is why customer service is by far our highest priority. If you are looking for a professional you can trust, please call today to schedule a no-obligation estimate!

Recommended by100%of homeowners
Showing 1-10 of 22
Residential Design questions, answered by experts

The average size of a home office starts at around 70 square feet for those who just need a place to put a desk, a filing cabinet, and perhaps some shelving units to keep important documents. For those with storage needs or office furniture for guests, an average size is more like 150 square feet, or the size of a large bedroom. 

Feeling inspired? Consider renovating your landscaping , building a garden fence , or learning how to grow plants in a greenhouse .

Building a home office addition can take three to four months to complete, while renovating an existing room into a home office may take two to six weeks, depending on the extent of the renovations. Your project’s timeline will depend on permit approvals, material availability, site prep, construction delays, and other factors. Your general contractor can keep you up-to-date on estimated completion times.

A certified kitchen designer (or CKD) is a certification given by the National Kitchen and Bath Association. These designers have completed the necessary hours of training and education to specialize in kitchens, and therefore understand the wide variety of project needs (like plumbing, electrical, appliances, and more). Most pros will make their certifications known on their website, but you can also ask during your search for a local kitchen designer.

A floor plan is a less detailed illustration showing a building or room's layout from above, including elements like windows, doors, walls, and fixtures. It offers a simplified view for homeowners. In contrast, a blueprint is a more detailed, to-scale architectural drawing that includes all parts of the building plans, such as structural elements, construction details, and utility schematics. While a floor plan can be a type of view within a blueprint, the complete blueprint contains all the necessary details to turn the plan into a reality.

The Custer, MI homeowners’ guide to residential design services

From average costs to expert advice, get all the answers you need to get your job done.