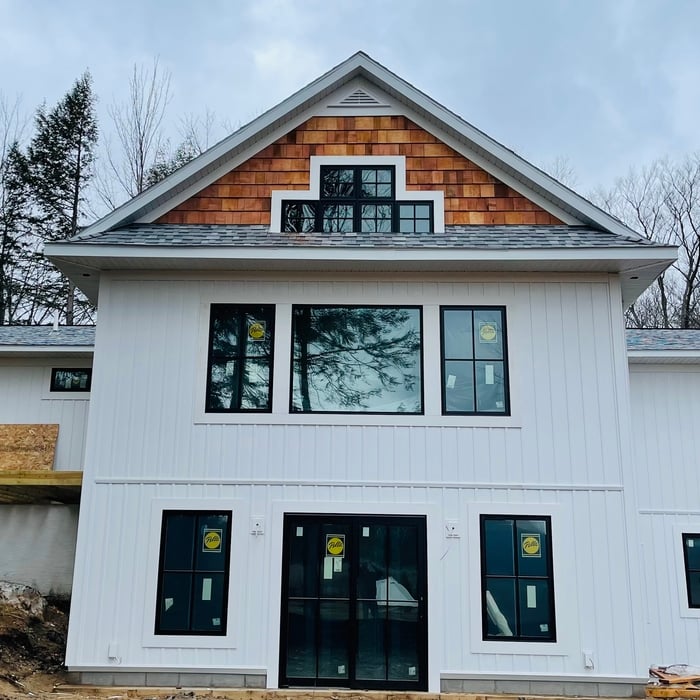

Top-rated barndominium builders.

Get matched with top barndominium builders in Boyne Falls, MI

Enter your zip and get matched with up to 5 pros

Need a pro for your barndominium building project in Boyne Falls, MI?

Select your specific project to find the pro for you.

TRUSTED BY BOYNE FALLS, MI HOMEOWNERS

  • Average homeowner rating star icon3.9
    Average homeowner rating
  • Verified reviews icon40
    Verified barndominium building reviews

Find Barndominium builders in Boyne Falls

Mitten Carpentry, LLC
New to Angi
Garage - Build

Serving Boyne Falls, MI and surrounding areas

Approved

In business since 2018

Free estimates

Carl Mills is a locally owned and operated company that values honesty and integrity in all aspects of our business. Our dedicated team of professionals have over 10 years of hands on experience, to provide innovative ideas and suggestions tailored to your projects. Our services are customized to your individual needs, paying close attention to the details of each project that we are involved with. Please feel free to contact us today!

Work
Work
Work
Work
Work

+14

Response time1 day
Mike Nichol General Contractor
5.0(
5
)
Find a Custom Home Builder

Serving Boyne Falls, MI and surrounding areas

In business since 2004

Free estimates

Emergency services offered

Integrity is not just a word to me its a way of life. I,m a hands on builder from start to Finish.My employee,s and subcontractors(Electrical,Plumbing,and Mechcanical) all take great pride in the quality professionalism of there work.We Offer free estimates. And peace of mind that it will be done right.

Additional Photos
Recommended by100%of homeowners
Avatar for North West Home Solutions LLC
North West Home Solutions LLC
5.0(
8
)
Find a Custom Home BuilderGarage - BuildShed, Barn or Playhouse - Build

Serving Boyne Falls, MI and surrounding areas

In business since 2015

Free estimates

Emergency services offered

"North West Home Solutions did Excellent Work on our home!! I am Very Pleased with their recent work on our roof! They did exactly what was needed. Our roof and chimney has been sealed off to stop the water damage and they have completely fixed our interior ceilings from the damage caused. I would Highly recommend them."
Remodeling - General Project
Additional Photos
Recommended by100%of homeowners
Avatar for Liquid Roofing and Construction
Liquid Roofing and Construction
4.5(
15
)
Garage - BuildShed, Barn or Playhouse - Build

Serving Boyne Falls, MI and surrounding areas

In business since 2004

Free estimates

Emergency services offered

"Liquid Construction did a fantastic job. They were fast, efficient, professional, and an all around pleasure to work with. Their work is the highest quality. We only wish we had found them earlier for other home construction needs (they do much more than roofing)."
Additional Photos
Additional Photos
Additional Photos
Additional Photos
Additional Photos

+51

Recommended by100%of homeowners
Showing 1-10 of 42
Barndominium Builders questions, answered by experts

The term “cottage” is subjective, so there’s no rigid definition, but it generally refers to a small home with simple and purposeful architecture that embraces nature and focuses on charm over everything else. Cottages are typically 1 or 1 1/2-stories tall, usually with gabled roofs, and are built out of natural materials that help make the structure a part of the surrounding nature rather than something that stands out from it. A big part of what makes a cottage a cottage is the decor, which includes natural materials from the nearby area.

Pole barns and carports are similar in that they rely on posts for support and are often not connected to a primary structure. The main difference between the two is that pole barns usually include walls that surround the entire perimeter of the structure, while carports generally remain open on three or four sides. It’s possible to insulate garage doors and even exterior walls on pole barns to create a comfortable workspace, and it’s a bit more secure for storage purposes. However, carports are more affordable.

Rather than using a common two-by-four piece of wood for a rafter, you probably will use two-by-six, two-by-eight, two-by-ten, or even two-by-twelve boards. Wider lumber is typically a better choice in a larger building as it provides more sturdiness. Some installers may use wider lumber for rafters near the edges of the roof, where the greatest stress occurs, and save money with narrower lumber toward the middle.

You may need a local building permit and written permission from your homeowner’s association to install a shed, especially if you’re doing any substantial land clearing or installing electricity or plumbing. Permit requirements vary between municipalities, so research the local laws before starting your project. If you hire a contractor to build the shed, they can help determine which permits will be necessary.

The construction stage is almost always the longest part of building a house. Within this stage, framing often takes the most time, lasting anywhere from one week to a couple of months, depending on the home's size, the crew, and the time of year. Other parts of the construction phase include pouring the foundation and installing doors, windows, a roof, siding, drywall, and flooring. The planning and design phase can also be very time-consuming, sometimes taking months or even years, especially for a custom home. The final finishing process, which includes painting and installing trim, is typically shorter than the construction or planning stages.

The Boyne Falls, MI homeowners’ guide to barndominium building

From average costs to expert advice, get all the answers you need to get your job done.