






Top-rated barndominium builders.

Best barndominium builders near Atlanta, MI

Enter your zip and get matched with up to 5 pros

Need a pro for your barndominium building project in Atlanta, MI?

Select your specific project to find the pro for you.

Top-Rated Barndominium builders in Atlanta - Updated Nov 2026

Avatar for J & K Contracting, LLC
J & K Contracting, LLC
5.0(
7
)
Garage - BuildShed, Barn or Playhouse - Build

Serving Atlanta, MI and surrounding areas

Approved

In business since 2020

Free estimates

Customers say: Quick response

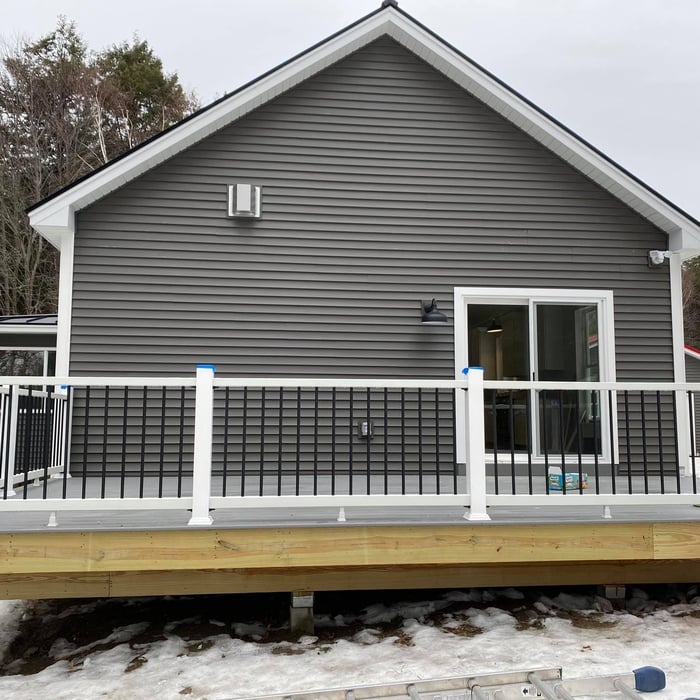
"Hired J & K Contracting LLC to complete a remodeling project on our deck. We were very pleased with their work. They were timely, professional, great communicators, and the finished product is stunning. We were very happy with the experience, and will plan to contact them for all our construction needs. We highly recommend!"
Response time5 days
1 neighbors recently requested a quote
Recommended by71%of homeowners
Avatar for North West Home Solutions LLC
North West Home Solutions LLC
5.0(
8
)
Find a Custom Home BuilderGarage - BuildShed, Barn or Playhouse - Build

Serving Atlanta, MI and surrounding areas

In business since 2015

Free estimates

Emergency services offered

"I recently had the pleasure of working with North West Home Solutions, and I couldn’t be more impressed with their work in restoring our basement. From the very beginning, their team was professional, knowledgeable, and incredibly attentive to detail. They took the time to listen to our needs and concerns, offering expert advice on the best way to approach the restoration. The project was completed on time, and the crew made sure to keep everything clean and organized throughout the process. What really stood out was their commitment to ensuring everything was done right, and they didn’t cut corners."
Remodeling - General Project
Additional Photos
Recommended by100%of homeowners
R&D Home Repair LLC
5.0(
2
)
Shed, Barn or Playhouse - Repair

Serving Atlanta, MI and surrounding areas

In business since 1995

Credit card accepted

I currently have 3 employees that have been life long friends of mine. We currently dont offer any financing, but am willing to quate job to customers standards. All work performed bye R&D Home Repair offers 100% satisfaction. I Rick Dittmar owner/operator is always on job site from start to finish to any questions concerning job.

Recommended by100%of homeowners

Showing 1-10 of 24
Barndominium Builders FAQs, answered by experts

Adding an extension or addition to your home costs more than a loft conversion in all but the rarest cases where the home's structural integrity is lacking. Because a home addition requires a new foundation section or significant structural upgrades to handle a cantilevered portion, the cost compared to almost any loft conversion is significantly greater for the same square footage.

Ranch and colonial-style homes are often the most affordable to build. They have a common layout with available designs that are easy to adjust in simple ways without having to spend too much on a structural engineer or architect. Both types of homes' symmetry, simple roofs, and often one or two-story plans mean they often fall in the $150 to $200 square-foot range, putting them right around average.

Yes, barndominiums are designed to withstand strong weather and severe storms if they are built properly by trained professionals. Most barndominiums are made up of a steel structure that can protect a building from winds of up to 150 miles per hour and resist a variety of weather conditions without a major risk of structural damage to the exterior, foundation, or frame.

American badgers sleep in the burrows they dig, which can be extensive, featuring multiple chambers and tunnels. Badgers prefer to excavate their dens in open grasslands, prairies, and fields where the soil is easy to dig. They are solitary animals and usually have several burrows within their territory to use as needed. These underground homes provide them with a safe and secure place to rest during the day and to raise their young.

Tiny houses, often called tiny homes, need between 100 to 400 square feet, with the most common size being between 200 and 300 square feet. Tiny houses more than 400 square feet venture into apartment-size dwellings and may be considered more of a traditional house than a tiny home. The number of occupants, desired lifestyle, and furniture will all be major factors that determine the desired tiny house size.

The Atlanta, MI homeowners’ guide to barndominium building

From average costs to expert advice, get all the answers you need to get your job done.