


Top-rated barndominium builders.

Best barndominium builders near Ellsworth, MI

Enter your zip and get matched with up to 5 pros

Need a pro for your barndominium building project in Ellsworth, MI?

Select your specific project to find the pro for you.

TRUSTED BY ELLSWORTH, MI HOMEOWNERS

  • Average homeowner rating star icon4.5
    Average homeowner rating
  • Verified reviews icon24
    Verified barndominium building reviews

Top-Rated Barndominium builders in Ellsworth - Updated Nov 2026

Mike Gray Construction, Inc.
4.7(
16
)
Find a Custom Home BuilderGarage - BuildShed, Barn or Playhouse - Build

Serving Ellsworth, MI and surrounding areas

Approved

In business since 2010

Free estimates

Credit card accepted

"He is by FAR the best home repair/builder I have dealt with in a long time. I was very impressed. He stayed within the time line he gave me-- and actually had it completed early.. He kept me informed, was very polite and professional, was very efficient, did great work, reasonably priced, cleaned up everything. I am telling everyone I know in the area if they need work to call him. He is honest, gets the job done right, in a timely fashion at a very fair price. I will definitely call him when I need other work. I've had problems with so many others that I hired in the past to do repairs/building, dealing with MIke was like a breath of fresth air."
Response time2 days
Recommended by91%of homeowners
Avatar for Bay Area Fix and Build
Bay Area Fix and Build
New to Angi
Garage - Build

Serving Ellsworth, MI and surrounding areas

Approved

Emergency services offered

Small jobs welcome

Credit card accepted

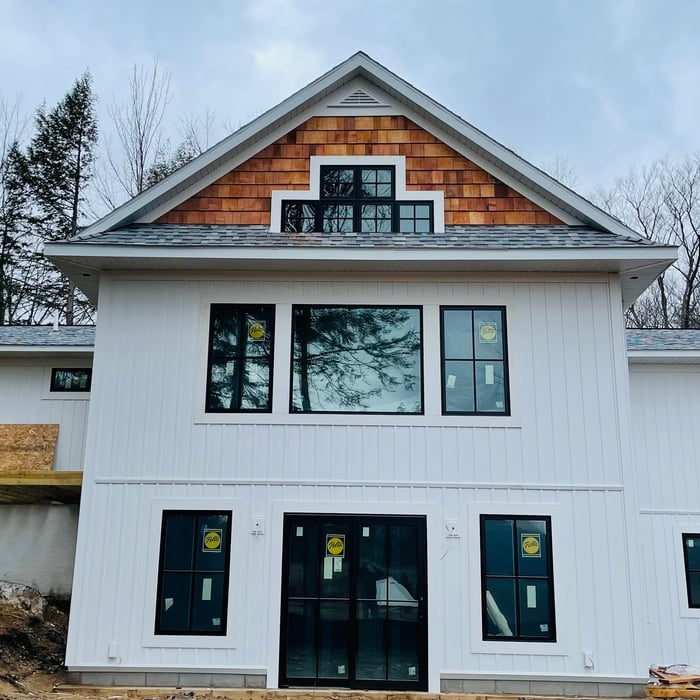
I am a licensed builder. \n20 + years in construction.\nMany skills associated with construction.\nFrom Handyman services to custom home builder and everything in between.\nFurniture Assembly, Shed Assembly \nJunk Removal \nKitchen Remodels\nBathroom Remodels\nBasement Remodels\nWhole house Remodels\nAdditions ( Bedroom, Sunroom)\nRoofing\nAppliance Installation \nCaulking \nNew trim and Base\n\n

16 neighbors recently requested a quote
Avatar for North West Home Solutions LLC
North West Home Solutions LLC
5.0(
8
)
Find a Custom Home BuilderGarage - BuildShed, Barn or Playhouse - Build

Serving Ellsworth, MI and surrounding areas

In business since 2015

Free estimates

Emergency services offered

"North West Home Solutions did Excellent Work on our home!! I am Very Pleased with their recent work on our roof! They did exactly what was needed. Our roof and chimney has been sealed off to stop the water damage and they have completely fixed our interior ceilings from the damage caused. I would Highly recommend them."
Remodeling - General Project
Additional Photos
Recommended by100%of homeowners
Avatar for Fast Solar Company
Fast Solar Company
5.0(
9
)
Find a Custom Home Builder

Serving Ellsworth, MI and surrounding areas

Free estimates

Credit card accepted

"The work was done quickly, and everyone was extremely friendly and helpful. The only delay was waiting for the electric company to do their part. I'm thrilled to have my panels up and running!"
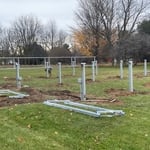
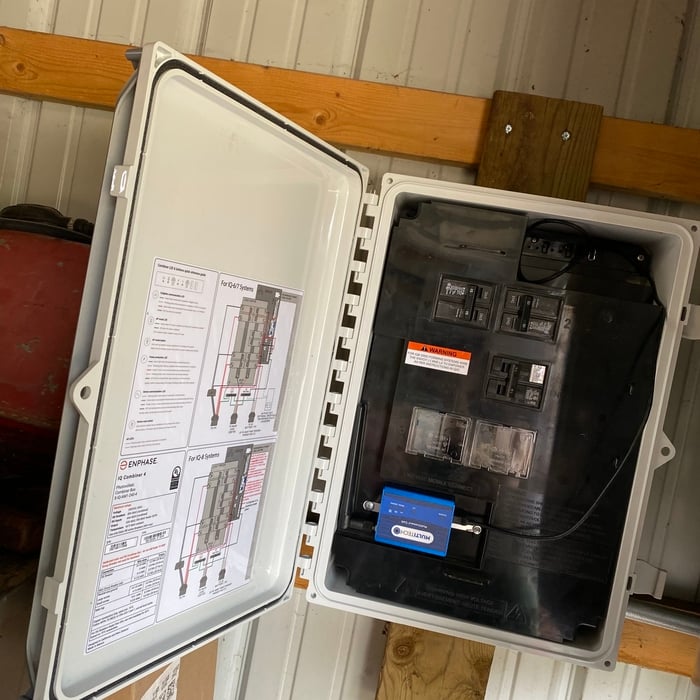
Solar Panel Install Onaway, Michigan
Ovid Solar Panel Ground Mount
Solar Panel Install Onaway, Michigan

+91

Recommended by100%of homeowners
Showing 1-10 of 39
Barndominium Builders FAQs, answered by experts

The term “cottage” is subjective, so there’s no rigid definition, but it generally refers to a small home with simple and purposeful architecture that embraces nature and focuses on charm over everything else. Cottages are typically 1 or 1 1/2-stories tall, usually with gabled roofs, and are built out of natural materials that help make the structure a part of the surrounding nature rather than something that stands out from it. A big part of what makes a cottage a cottage is the decor, which includes natural materials from the nearby area.

Tiny houses, often called tiny homes, need between 100 to 400 square feet, with the most common size being between 200 and 300 square feet. Tiny houses more than 400 square feet venture into apartment-size dwellings and may be considered more of a traditional house than a tiny home. The number of occupants, desired lifestyle, and furniture will all be major factors that determine the desired tiny house size.

Rather than using a common two-by-four piece of wood for a rafter, you probably will use two-by-six, two-by-eight, two-by-ten, or even two-by-twelve boards. Wider lumber is typically a better choice in a larger building as it provides more sturdiness. Some installers may use wider lumber for rafters near the edges of the roof, where the greatest stress occurs, and save money with narrower lumber toward the middle.

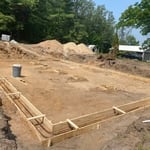
Your foundation contractor will first need to remove the topsoil and any vegetation within 4 feet of the area around the barn. They’ll need to ensure they have clear access to the site to begin excavation, after which they can begin construction.

Building a tiny house is the least complicated way to build, especially if you’re tackling the project as a DIY. The smaller size means less complex plans, more straightforward utility installation, and fewer ways to make costly errors. Tiny homes still need to conform to building codes and often have other applicable regulations, so be sure to get the proper permits and confirm your build is by the book.

The Ellsworth, MI homeowners’ guide to barndominium building

From average costs to expert advice, get all the answers you need to get your job done.