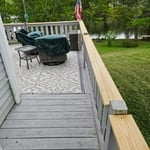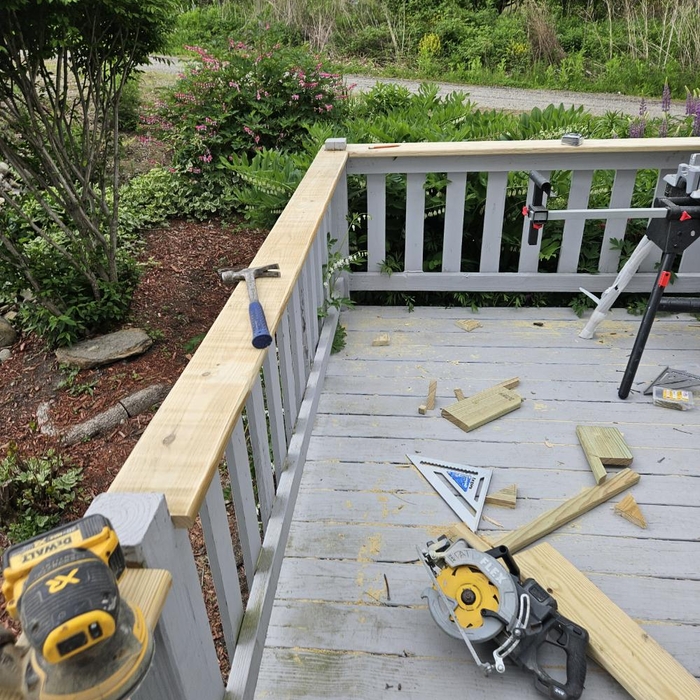





Top-rated carpenters.

Get matched with top carpenters in Tenants Harbor, ME

Enter your zip and get matched with up to 5 pros

Need a pro for your carpentry project in Tenants Harbor, ME?

Select your specific project to find the pro for you.

TRUSTED BY TENANTS HARBOR, ME HOMEOWNERS

  • Average homeowner rating star icon4.9
    Average homeowner rating
  • Verified reviews icon12
    Verified carpentry services reviews

Find Carpenters in Tenants Harbor

Avatar for DP Painting
DP Painting
5.0(
4
)
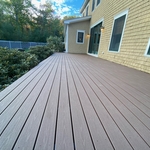
Deck or Porch - RepairWindow Frame - RepairWindow Frame - Repair - For Business

Serving Tenants Harbor, ME and surrounding areas

Approved

Super Service Award Winner

In business since 2024

Free estimates

Small jobs welcome

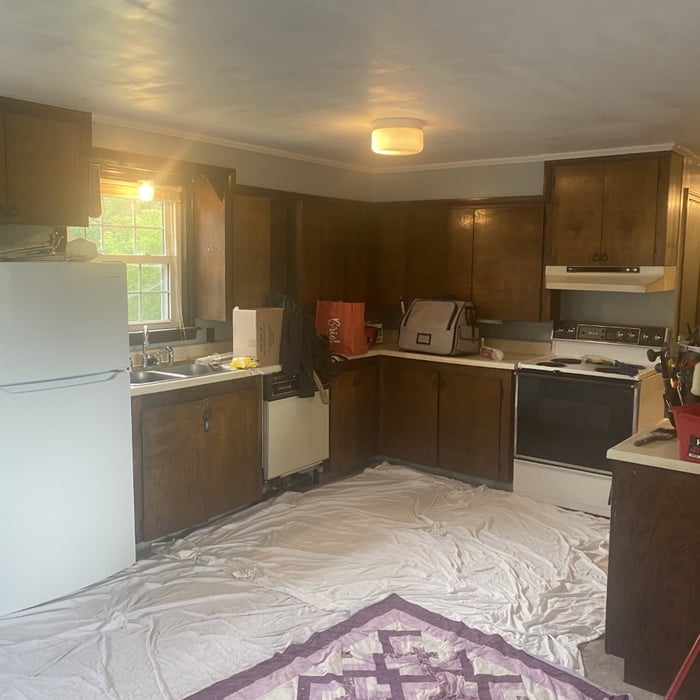
"David figured out a challenging project on a cabinet so old that its hinges are no longer available. He was courteous, professional and punctual. I am grateful that his creative thinking and stick-to-itiveness resulted in a cabinet door that is working again! Thank you, David!!!"
Interior
Interior
Entryway
Entry
Jobs

+12

Response time6 hrs
Response rate87%
5 neighbors recently requested a quote
Avatar for J&M Exteriors
J&M Exteriors
5.0(
4
)
Arbor, Pergola or Trellis - Build Custom - For Business

Serving Tenants Harbor, ME and surrounding areas

Approved

In business since 2025

Free estimates

Warranties offered

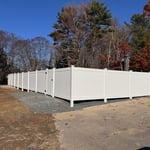
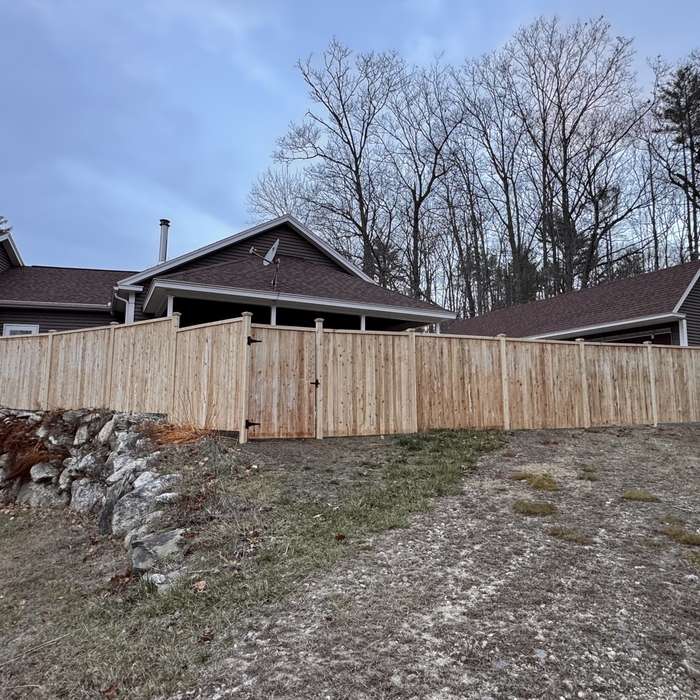
"J & M Exteriors installed a vinyl fence at our home. Prior to doing so, they had to uninstall a wooden fence. We were not charged for the removal of the fence. Justin, Dan, and the rest of the crew were extremely professional, courteous, and hard working. They were able to get the job done quickly and meticulously. We have hired them again to build us a deck and to replace another wooden gate with a vinyl one in another area of our property. A veteran-owned business offering a military discount for veterans. This is an outstanding company. You can’t go wrong."
6' Black Chain Link
6' Vinyl Privacy
3 Rail Aluminum
3 Rail Aluminum
Cedar Privacy

+6

4 neighbors recently requested a quote
Avatar for G.A. Doughty Construction
G.A. Doughty Construction
3.4(
17
)
Carpentry Framing - InstallCarpentry Framing - RepairWood Stairs and Railings - Install or Replace+1 more

Serving Tenants Harbor, ME and surrounding areas

Approved

In business since 2003

Free estimates

Credit card accepted

"I can't overstate the quality of the work these folks did. We had our unfinished attic converted to living space, and the space had a lot of funky angles and old framing. G.A. Doughty's team did an incredible job making it work, including a half-bath! We're very pleased with the result. Everyone at G.A., the project manager, office staff, and all the subcontractors were very polite and fun to work with. Everyone who came to the house was very friendly. The only issue we had was that for a few months during the middle of the project, things seemed to stall out for about 6-8 weeks. I think they were having some availability issues with subcontractors and were overloaded from other projects."
Custom Kitchen
Response time1 day
45 neighbors recently requested a quote
Recommended by57%of homeowners
...
Showing 1-10 of 111
Carpentry questions, answered by experts

The cost to convert a carport into a garage averages about $22,000, ranging from about $15,000 and $55,000. Additional cost factors to consider include size, time of year, and how much of the carport you can reuse. Other cost factors include the kinds and amounts of materials used, such as:

  • Add insulation: $1 per square foot

  • Add drywall: $1–$3 per square foot

  • Add window: $450–$2,000 per window

  • Add outlets: $75–$500

  • Add garage door: $250–$11,200

  • Enclose framing: $5–$13 per square foot

  • Replace roofing: $1,000–$2,000

Building a barndominium means converting a barn into a house. Barndominiums are becoming popular as spacious and stylish alternatives to typical housing structures. Old barns that become houses traditionally consist of wooden construction. However, newer structures, such as pole barns, often contain metal exteriors and roofs. Converting a metal outbuilding into a house presents an excellent opportunity to create a barndominium from metal.

Most Cape Cod houses are two stories tall at the peak, although they’re considered one-and-a-half stories tall because the steep roof pitch cuts off a portion of the living space on the second story. Unless you raise the roof on your Cape Cod house to add a dormer, the interior rooms upstairs will lose some usable living space to the sloped ceilings.

Homeowners can increase the usefulness of their garage space in other ways, and one option is to extend the length of the garage by making it deeper. The process is similar to traditional garage extensions, but the end product is a garage with a different layout rather than additional parking spaces. 

Learning how to frame a house includes picking the right lumber for the job. Most people will want to pick pine, spruce, or fir for the framing. These types of lumber are affordable and produce sturdy framing for structures. Look for kiln-dried lumber to reduce the risk of shrinkage or insect damage after installation. As part of what’s included in framing a house when you hire a professional, the contractor should order the lumber, so you don’t have to worry about finding the right lumber.

The Tenants Harbor, ME homeowners’ guide to carpentry services

From average costs to expert advice, get all the answers you need to get your job done.