



Top-rated carpenters.

Get matched with top carpenters in Rockport, ME

Enter your zip and get matched with up to 5 pros

Need a pro for your carpentry project in Rockport, ME?

Select your specific project to find the pro for you.

TRUSTED BY ROCKPORT, ME HOMEOWNERS

  • Average homeowner rating star icon4.7
    Average homeowner rating
  • Verified reviews icon30
    Verified carpentry services reviews

Find Carpenters in Rockport

Avatar for Clarke Builders
Clarke Builders
4.8(
7
)
Carpentry Framing - InstallCarpentry Framing - RepairCloset - Build+6 more

Serving Rockport, ME and surrounding areas

Approved

In business since 2021

Free estimates

Small jobs welcome

"Zac is a hard worker who listens to his customers needs and crafts a plan that gets the job done. His work is both beautiful and serves the purpose needed. He is by far the best worker I have had to do jobs at my house. He is honest, trustworthy and professional. Highly recommend!!"
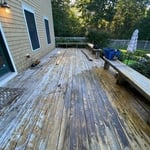
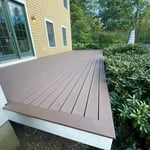
Deck before
Deck before
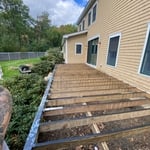
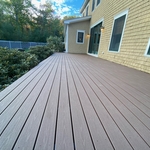
Deck After
Deck After
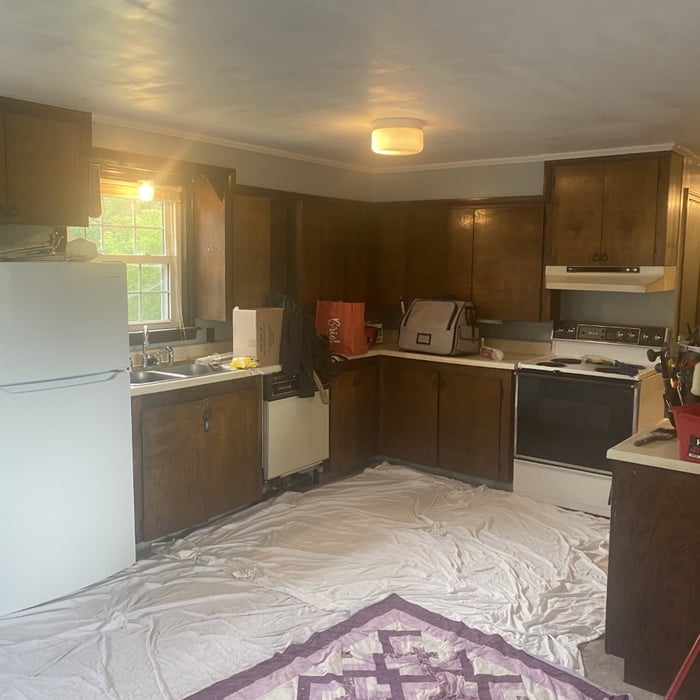
Kitchen Before

+7

Response time3 hrs
Response rate86%
Recommended by71%of homeowners

Avatar for J&M Exteriors
J&M Exteriors
5.0(
3
)
Arbor, Pergola or Trellis - Build Custom - For Business

Serving Rockport, ME and surrounding areas

Approved

In business since 2025

Free estimates

Warranties offered

"J & M Exteriors installed a vinyl fence at our home. Prior to doing so, they had to uninstall a wooden fence. We were not charged for the removal of the fence. Justin, Dan, and the rest of the crew were extremely professional, courteous, and hard working. They were able to get the job done quickly and meticulously. We have hired them again to build us a deck and to replace another wooden gate with a vinyl one in another area of our property. A veteran-owned business offering a military discount for veterans. This is an outstanding company. You can’t go wrong."
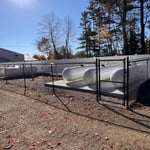
6' Black Chain Link
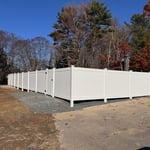
6' Vinyl Privacy
3 Rail Aluminum
3 Rail Aluminum
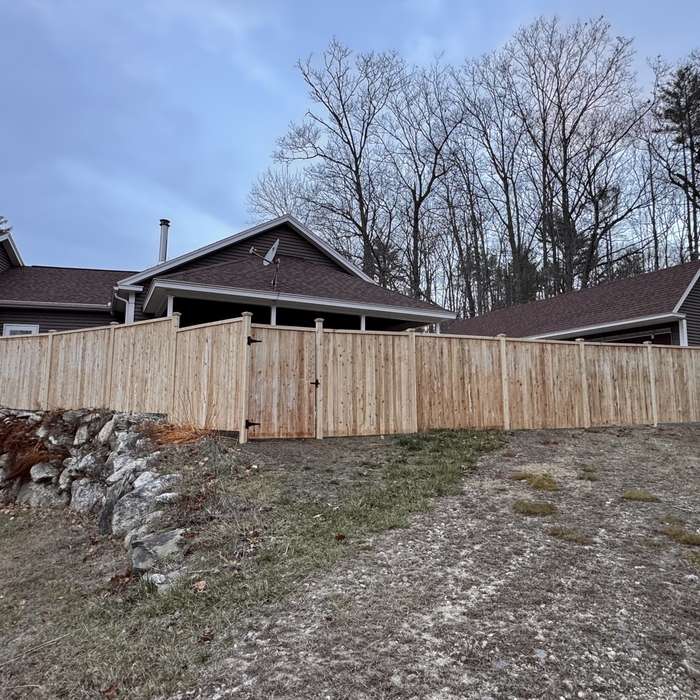
Cedar Privacy

+6

11 neighbors recently requested a quote
Avatar for G.A. Doughty Construction
G.A. Doughty Construction
3.4(
17
)
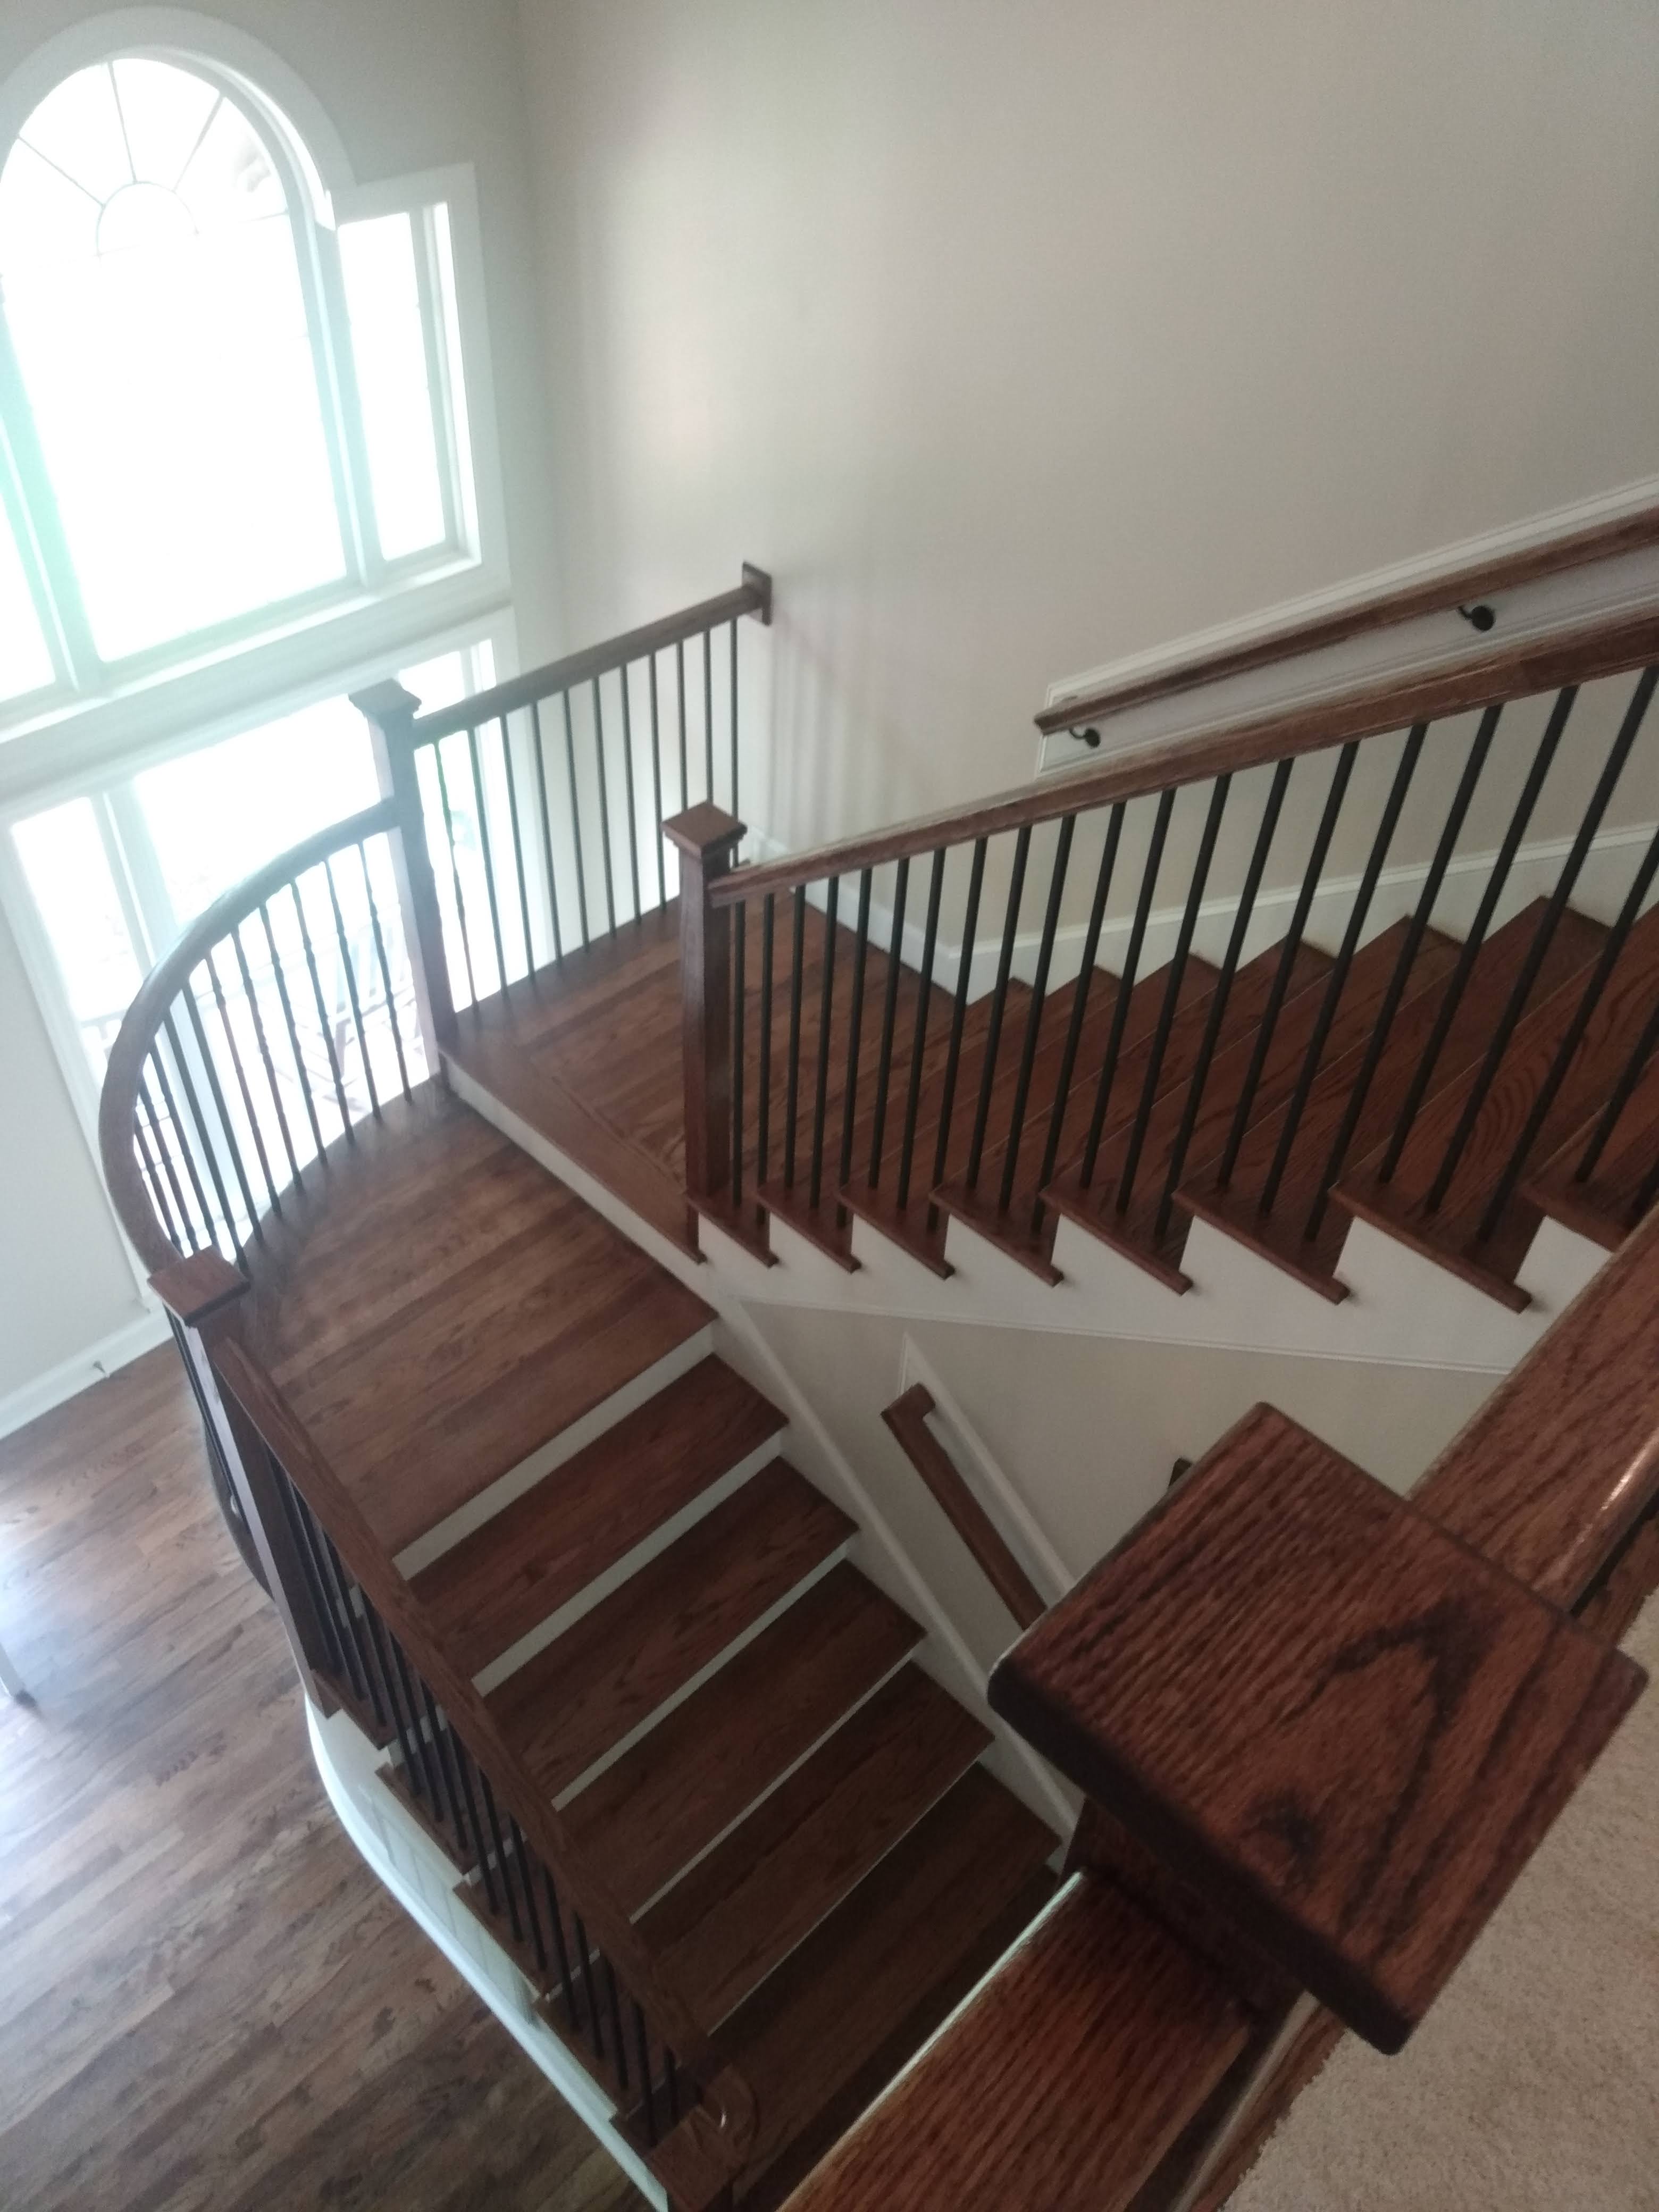
Carpentry Framing - RepairCarpentry Framing - InstallWood Stairs and Railings - Install or Replace+1 more

Serving Rockport, ME and surrounding areas

Approved

In business since 2003

Free estimates

Credit card accepted

"I can't overstate the quality of the work these folks did. We had our unfinished attic converted to living space, and the space had a lot of funky angles and old framing. G.A. Doughty's team did an incredible job making it work, including a half-bath! We're very pleased with the result. Everyone at G.A., the project manager, office staff, and all the subcontractors were very polite and fun to work with. Everyone who came to the house was very friendly. The only issue we had was that for a few months during the middle of the project, things seemed to stall out for about 6-8 weeks. I think they were having some availability issues with subcontractors and were overloaded from other projects."
Custom Kitchen
Response time1 day
27 neighbors recently requested a quote
Recommended by57%of homeowners

...
Showing 1-10 of 124
Carpentry questions, answered by experts

Bump-out additions can extend anywhere from 2 to 15 feet from an existing room. The right size will depend on how you plan to use the new space. For a cantilever bump-out, which doesn't require additional foundation support, the limit is typically 24 inches (2 feet). If a footing and foundation are part of the project, a bump-out can be much larger, even encompassing a whole room. It's also important to remember that many residential properties have limits on the total house size relative to the lot size.

Using a steel frame may raise the value of your home. Steel is more heat resistant, has better longevity, and doesn’t need any upkeep compared to traditional wood. You can also customize a steel build a little easier than other materials like brick, concrete, and vinyl—which have trouble bending and adapting to renovations.

There are approximately 5.33 board feet in a 2x4. You can use the board foot calculator in this article to easily find the answer. A 2x4 is 2 inches of thickness by 4 inches of width, so you need to find the length, with 8 feet being the most common. You’d use the calculator here to multiply 2 times 4 times 8, and then divide by 12, arriving at a total of 5.33 board feet. 

Building a barndominium means converting a barn into a house. Barndominiums are becoming popular as spacious and stylish alternatives to typical housing structures. Old barns that become houses traditionally consist of wooden construction. However, newer structures, such as pole barns, often contain metal exteriors and roofs. Converting a metal outbuilding into a house presents an excellent opportunity to create a barndominium from metal.

Begin by analyzing the blueprints and gathering the proper materials before framing a house. With the prep stages behind you, begin by framing the floor of a house on the newly set foundation. Exterior and interior walls come next, along with rough openings for doors and windows. Contractors will then add ceiling and roof rafters to finish things off. 

The Rockport, ME homeowners’ guide to carpentry services

From average costs to expert advice, get all the answers you need to get your job done.