

Top-rated carpenters.

Get matched with top carpenters in Owls Head, ME

Enter your zip and get matched with up to 5 pros

Need a pro for your carpentry project in Owls Head, ME?

Select your specific project to find the pro for you.

TRUSTED BY OWLS HEAD, ME HOMEOWNERS

  • Average homeowner rating star icon4.8
    Average homeowner rating
  • Verified reviews icon32
    Verified carpentry services reviews

Find Carpenters in Owls Head

Avatar for Tejada's Remodeling Inc
Tejada's Remodeling Inc
4.7(
31
)
Closet - Build

Serving Owls Head, ME and surrounding areas

Approved

Super Service Award Winner

In business since 2024

Free estimates

Warranties offered

"Tejada's Remodeling did a wonderful job removing a sleeper sofa! Very prompt, prepared, courteous, knowledgeable, efficient, and reasonable! Highly recommend."
Additional Photos
Additional Photos
Additional Photos
Additional Photos
Additional Photos

+6

Response time1 day
11 neighbors recently requested a quote
Recommended by79%of homeowners

Avatar for G.A. Doughty Construction
G.A. Doughty Construction
3.4(
17
)
Carpentry Framing - RepairCarpentry Framing - InstallWood Stairs and Railings - Install or Replace+1 more

Serving Owls Head, ME and surrounding areas

Approved

In business since 2003

Free estimates

Credit card accepted

"I can't overstate the quality of the work these folks did. We had our unfinished attic converted to living space, and the space had a lot of funky angles and old framing. G.A. Doughty's team did an incredible job making it work, including a half-bath! We're very pleased with the result. Everyone at G.A., the project manager, office staff, and all the subcontractors were very polite and fun to work with. Everyone who came to the house was very friendly. The only issue we had was that for a few months during the middle of the project, things seemed to stall out for about 6-8 weeks. I think they were having some availability issues with subcontractors and were overloaded from other projects."
Custom Kitchen
Response time2 days
25 neighbors recently requested a quote
Recommended by57%of homeowners

Four Seasons Property Maintenance
New to Angi
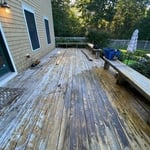
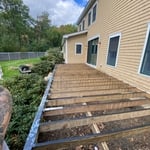
Deck or Porch - Repair

Serving Owls Head, ME and surrounding areas

Approved

In business since 2022

Free estimates

Emergency services offered

Four Seasons Property Maint is committed to excellence in every aspect of our business. We uphold a standard of integrity bound by fairness, honesty, and personal responsibility. Our distinction is the quality of service we bring to our customers. Accurate knowledge of our trade combined with ability is what makes us true professionals. Above all, we are watchful of our customers' interests, and make their concerns the basis of our business.

Response time6 hrs
Response rate100%
...
Showing 1-10 of 102
Carpentry questions, answered by experts

Building involves setting foundation posts, framing with durable wood, adding roofing support, and protecting from elements with water-resistant finishes.

In framing, studs are placed at 16-inch intervals to coincide with the typical spacing of wall materials such as drywall or plywood. This spacing is called "on-center" and is necessary for maintaining structural stability and efficient use of materials. The 16-inch spacing also helps to distribute the weight evenly across the building's structure. For those looking to cut material costs and improve energy efficiency, 24-inch stud spacing can be employed through a method called "advanced framing". This requires careful planning and adherence to local building codes to ensure structural integrity.

Traditionally, bungalows are single-story homes, although having a half or partial story on top of the first floor is common. While adding a second story to a bungalow is certainly possible, the home would no longer be considered a bungalow by the strictest definition.

You can enclose an open carport, however, there are several things to consider before opting to do so. You'll want to check local building codes and permit requirements before proceeding to make sure it’s legal. While you can sometimes stick-frame a carport enclosure, pre-fab kits are also available. Remember that you'll likely need to meet concrete slab regulations and provide lighting inside the structure. Both of which could substantially drive up costs.

Stick frames, metal frames, or prefabricated concrete frames are included in framing a house, along with creating the framework and space for windows, doors, and entryways. Other aspects of developing a home—like drywall, insulation, windows, doors, and more—are not included in the cost to frame a house.

The Owls Head, ME homeowners’ guide to carpentry services

From average costs to expert advice, get all the answers you need to get your job done.