





Top-rated contractors.

Get matched with top contractors in Sumner, ME

Enter your zip and get matched with up to 5 pros

Need a pro for your contractor service project in Sumner, ME?

Select your specific project to find the pro for you.

Find Contractors in Sumner

Avatar for Leviathan Group LLC
Leviathan Group LLC
5.0(
9
)
Major Home Repairs (General Contractor)

Serving Sumner, ME and surrounding areas

Approved

In business since 1996

Free estimates

Offers commercial services

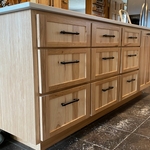
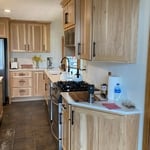
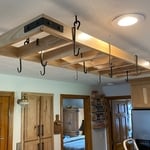
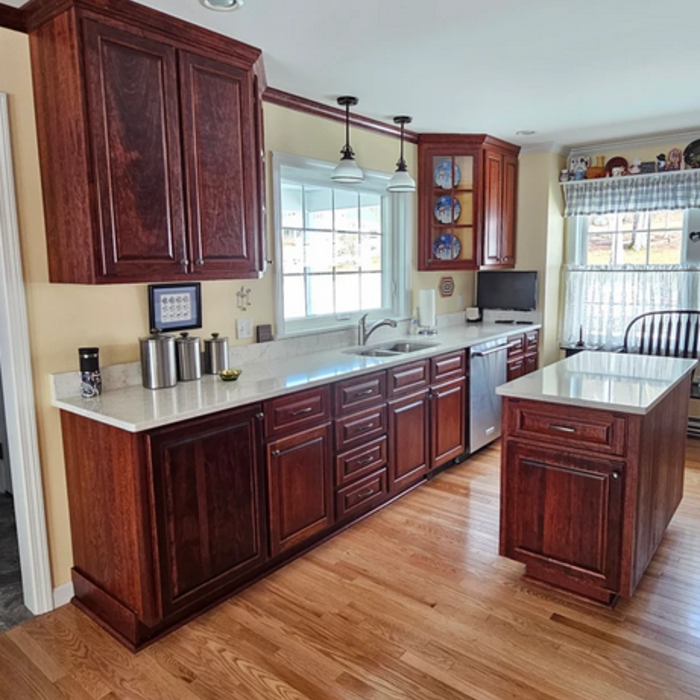
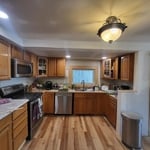
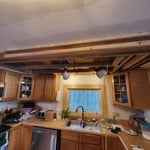
"Highly recommended! We did a kitchen remodel. Don and his son did quality work. Beautiful custom cabinets and woodworking. Easy to work with & even went beyond expectations. They were quick to respond to any messages. We plan on hiring them again."
Cabinet
Kitchen Island
Custom Cabinets
Pot Hangers
The Leviathan Group

+9

Response time2 days
Response rate95%
4 neighbors recently requested a quote

Avatar for Precision Workscraft, LLC
Precision Workscraft, LLC
4.7(
12
)
Major Home Repairs (General Contractor)

Serving Sumner, ME and surrounding areas

In business since 2020

Free estimates

Emergency services offered

"David was very professional and quick to get the job done with accuracy and went above and beyond what was expected. He always stayed in contact with me and I will definitely be having him do some more work."
Wall and Ceiling Repair

+15

Response time4 hrs
Response rate100%
Avatar for New England Home Renovations LLC
New England Home Renovations LLC
4.0(
311
)
Major Home Repairs (General Contractor)

Serving Sumner, ME and surrounding areas

In business since 1983

Free estimates

Emergency services offered

"Everything went wonderfully with this company.  They were very professional, listened to exactly what my problem was, and explained to me how they were going to diagnose the problem and/or solve it before doing any actual work.  Once they started, the team (three people came) worked together like a well-oiled machine.  One was in the room with diagnostics, one was at the fuse box looking for possible problems there, and the third went into the crawlspace beneath our house to look at the physical wiring.  Once the problem was found (there was a faulty wire beneath the house that had come loose from the junction box), it was fixed and tested within minutes and another full diagnostic was done to make sure there were no other possible issues.  They cleaned up after themselves very neatly.  They also replaced the light switch with a dimmer switch at no extra cost!  Well within my budget, and came in even lower than their original (FREE) estimate!  I would highly recommend this company to anyone in the Bergen County area.
"
Before
After's
New boiler install
Removal of cast Iron to PVC.
Additional Photos

+37

Recommended by89%of homeowners
...
Showing 1-10 of 97
Unfinished Carpentry questions, answered by experts

In framing, studs are placed at 16-inch intervals to coincide with the typical spacing of wall materials such as drywall or plywood. This spacing is called "on-center" and is necessary for maintaining structural stability and efficient use of materials. The 16-inch spacing also helps to distribute the weight evenly across the building's structure. For those looking to cut material costs and improve energy efficiency, 24-inch stud spacing can be employed through a method called "advanced framing". This requires careful planning and adherence to local building codes to ensure structural integrity.


Not all porch columns are load-bearing, though they can be. Some porch columns are simply decorative. There are ways to identify a load-bearing column, like looking for visible seams and a foundation. Also, check to see if the column directly enters the ground. In some porch installations, a contractor will excavate a hole to install a column into the earth along with a buried cement base for stability.

House framing can be expensive because the materials are pricey, and the job requires a high level of expertise. The more complex the plans, the more expensive the job, but even the most basic frame needs to be installed with high-quality materials and precision. When pricing your home’s framework, remember that a sturdy frame is necessary to create a safe structure.

When choosing a drywall anchor, consider the weight of the object you're hanging and how much weight the anchor will need to support. The heavier the weight, the stronger the anchor you'll need. You’ll find the weight capacity on the packaging when shopping for anchors. 

Also, remember that you can use more than one anchor when hanging something on the wall. If you're using multiple anchors, divide the object weight by the number of anchors to determine how much each will need to support. If you need help deciding which drywall anchor to use, you can hire a handyperson to hang your objects. 

The best way to calculate framing costs is by basing your costs on the square footage of your home. On average, framing your home could cost anywhere between $7 and $16 per square foot. 

To ensure you don’t go over budget, base your estimates on the higher end of the price range. If you know you’re going to use high-end materials or require a custom or complex build, you might even want to tack on an additional 5% of your budget.

The Sumner, ME homeowners’ guide to contractor services

From average costs to expert advice, get all the answers you need to get your job done.