







Top-rated contractors.

Get matched with top contractors in Monmouth, ME

Enter your zip and get matched with up to 5 pros

Need a pro for your contractor service project in Monmouth, ME?

Select your specific project to find the pro for you.

Find Contractors in Monmouth

Avatar for A.G. Construction, LLC
A.G. Construction, LLC
4.8(
6
)
Major Home Repairs (General Contractor)

Serving Monmouth, ME and surrounding areas

Approved

In business since 2010

Free estimates

Offers commercial services

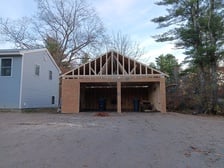
"Garage will be built in the spring but they gave me a detailed estimate and will get all the permits when the building is getting closer to the time. He was very professional when he came out to talk with me"
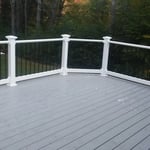
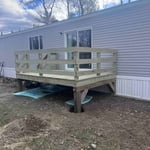
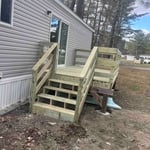
Jefferson Deck Rebuild
Camp on post
Camp on post

+27

Response time2 days
Recommended by100%of homeowners
Avatar for Doak and Co Contracting
Doak and Co Contracting
New to Angi
Major Home Repairs (General Contractor)

Serving Monmouth, ME and surrounding areas

Approved

In business since 2023

Free estimates

Small jobs welcome

We at Doak and Co Contracting focus on quality services over quantity. We use our experience and expertise to complete your project with perfection. Customer service and honesty are the most important aspects of our business and your satisfaction is guaranteed. Please call us today for an estimate. We look forward to working with you.

Response time10 hrs
Avatar for Portland Kitchen Quotes
Portland Kitchen Quotes
New to Angi
Major Home Repairs (General Contractor)

Serving Monmouth, ME and surrounding areas

Approved

Free estimates

Small jobs welcome

Offers commercial services

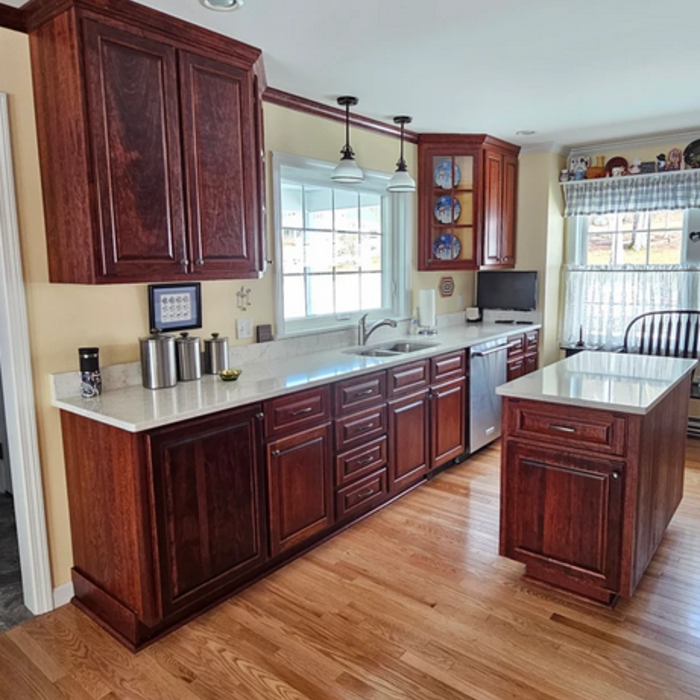
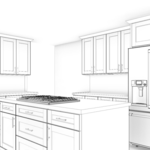
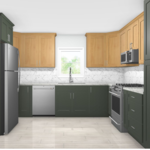
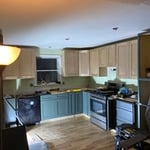
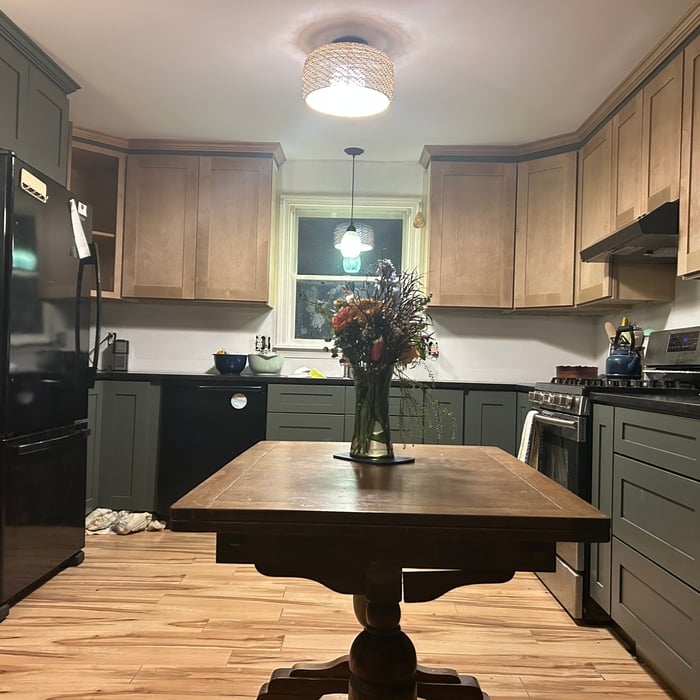
Portland Kitchen Quotes is a kitchen design studio serving Portland and Southern Maine. Tell us about your kitchen: the layout, the measurements, the style you want. We design it in our own kitchen design software, with 3D renderings and wall-by-wall layouts, then hand you a real cabinet package to build from. That means a complete cabinet schedule, sized and specified for your room, not a rough guess.\n\nWe work with established cabinet lines, including shaker, painted, and wood finishes, and every design comes with a budget range before final supplier pricing. Whether you're remodeling, replacing cabinets, or planning a kitchen in new construction, you start with a design you can actually see.\n\nStarting your design takes about ten minutes, and it's free with no obligation. Visit portlandkitchenquotes.com.

Renderings
Two tone
Outdated Kitchen
Under Construction
Complete

+3

Avatar for Boynton Builders LLC
Boynton Builders LLC
5.0(
8
)
Major Home Repairs (General Contractor)

Serving Monmouth, ME and surrounding areas

In business since 2022

Free estimates

Credit card accepted

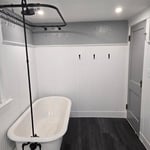
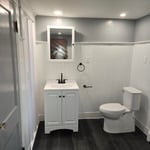
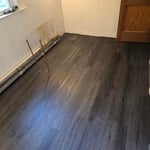
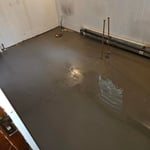
"We had a great experience working with Wes from Boynton Builders LLC! We had a pretty extensive basement remodel / conversion to living space project that we needed help on, and we are extremely happy all aspects of this project using Boynton Builders LLC. Wes responded quickly to a voice message I left, was able to quickly schedule a time to visit to discuss our intended Scope of Work (which also involved another project re-enforcing a carrying beam and support post in our detached garage) after which he quickly provided detailed quote that fortunately fell with our budget. We agreed to move forward, and Wes went to the Town Office for us and took care of the Building Permit and were able to start our project within a couple of weeks and the work proceeded at a good clip with every stage discussed being performed in the order identified from the onset. As the project progressed, we added an additional phase to the scope of work (Install Flooring and a new double door) and he quickly estimated the additional cost got the next phase into his schedule about a week after the completion of the first / original project. Throughout the whole project Wes was pleasant, professional, motivated and productive and open to any requests for change as the space began to be completed and new ideas came into play as we were better able to visualize the final result. Wes completed all of the work on time and within the budget/ and additional scope estimates. We already have the next project planned and will be using Boynton Builders LLC again. Any friends that have seen the completed project state that it is "an incredible transformation" and we are proud to welcome friends into a space that was once an embarrassment. I would also like to mention that I originally reached out and left the same voicemail (one right after the other) for three different contractors and Wes was the only callback received, and that was within a couple hours."



Siding Project
Siding Project
Siding Project
Siding Project
Siding Project

+20

Recommended by100%of homeowners
...
Showing 1-10 of 121
Unfinished Carpentry questions, answered by experts

Bow windows need support because they are large and extend out from the exterior wall of the home. Bow windows may extend 1 foot to several feet from the outside of the home, so you’ll need to provide additional support to handle this weight. A window contractor will be able to provide the proper amount of support for your new bow window.

A cross brace for a fence gate should stretch from the top corner of the gate’s hinge side to the bottom corner of its latch side at a 45-degree angle to the bottom of the gate. This positioning distributes the bulk of the gate’s weight to the base of the post, taking pressure off the top hinge.

There are a variety of second-story deck privacy ideas depending on your budget and aesthetic. For starters, you might consider fencing or tall privacy railing that masks a good portion of the open deck. A pergola or an awning can provide additional cover and shade. Outdoor curtains are an easy way to add or remove privacy at your convenience, plus they’re a wallet-friendly way to decorate your deck.

Costs depend on desk size, labor, included features like drawers or motorized height adjustments, and required wall anchoring.

In framing, studs are placed at 16-inch intervals to coincide with the typical spacing of wall materials such as drywall or plywood. This spacing is called "on-center" and is necessary for maintaining structural stability and efficient use of materials. The 16-inch spacing also helps to distribute the weight evenly across the building's structure. For those looking to cut material costs and improve energy efficiency, 24-inch stud spacing can be employed through a method called "advanced framing". This requires careful planning and adherence to local building codes to ensure structural integrity.

The Monmouth, ME homeowners’ guide to contractor services

From average costs to expert advice, get all the answers you need to get your job done.