




Top-rated contractors.

Get matched with top contractors in Otisfield, ME

Enter your zip and get matched with up to 5 pros

Need a pro for your contractor service project in Otisfield, ME?

Select your specific project to find the pro for you.

TRUSTED BY OTISFIELD, ME HOMEOWNERS

  • Average homeowner rating star icon4.9
    Average homeowner rating
  • Verified reviews icon13
    Verified contractor services reviews

Find Contractors in Otisfield

Avatar for DAVE JOHNSON BUILDING & REMODELING INC
DAVE JOHNSON BUILDING & REMODELING INC
4.4(
34
)

Serving Otisfield, ME and surrounding areas

Approved

In business since 1997

Free estimates

Emergency services offered

"Dave and his team are top notch. Dave listens to your ideas and offers some wonderful ideas of his own. He started the 6 week job on time and finished on time. His team were professional, courteous and, most of all, very tidy. They cleaned up the mess everyday. Dave was recommended to me by a neighbor that renovated their home. In fact he is here again right now building a mantle for my center fireplace. I will also hire him to install a tile back splash over my stove. His prices are very reasonable and competitive with other contractors out there. I am now living full time in a home that previously I lived in April through October. It has been warm and cozy all winter long. I love my year round home! I highly recommend Dave and his team for any or your building or renovation needs, be it large or small."

Additional Photos
Additional Photos
Additional Photos
Additional Photos
Additional Photos

+2

Response time5 days
1 neighbors recently requested a quote
Recommended by100%of homeowners

Avatar for Tejada's Remodeling Inc
Tejada's Remodeling Inc
4.7(
31
)

Serving Otisfield, ME and surrounding areas

Approved

Super Service Award Winner

In business since 2024

Free estimates

Warranties offered

"Tejada’s remodeling will go above and beyond to make sure you are happy with the services provided. They were flexible and worked around our schedule. I already have them scheduled for more work this month! They do it all! Thank you Tejada’s!!!"
Additional Photos
Additional Photos
Additional Photos
Additional Photos
Additional Photos

+6

Response time1 day
11 neighbors recently requested a quote
Recommended by79%of homeowners

Avatar for Leviathan Group LLC
Leviathan Group LLC
5.0(
9
)

Serving Otisfield, ME and surrounding areas

Approved

In business since 1996

Free estimates

Offers commercial services

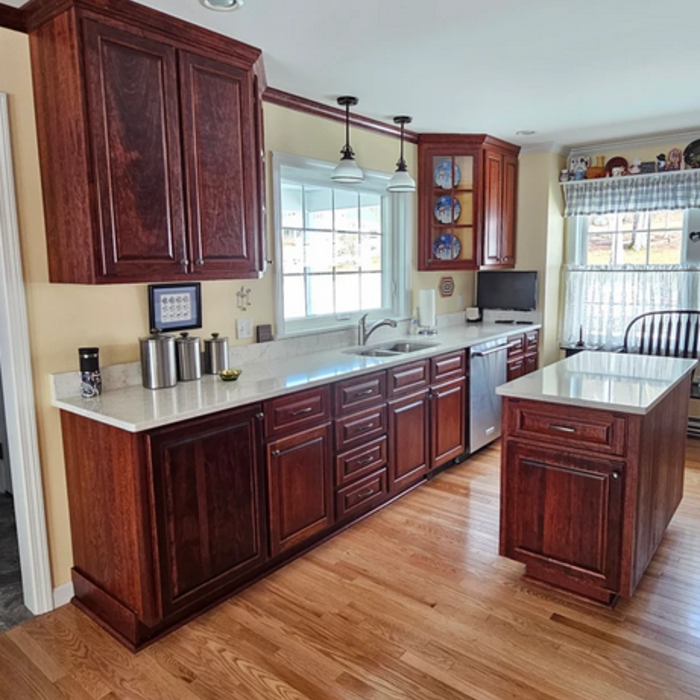
"We had our kitchen completely remodeled by Hutchins and Son. Owner Don is great to work with. He was able to provide us with the exact custom cabinets and custom color we were looking for. I highly recommend Don and his son ."
Cabinet
Kitchen Island
Custom Cabinets
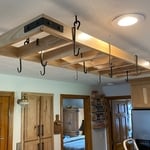
Pot Hangers
The Leviathan Group

+9

Response time2 days
Response rate94%
4 neighbors recently requested a quote
Avatar for Doak and Co Contracting
Doak and Co Contracting
New to Angi

Serving Otisfield, ME and surrounding areas

Approved

In business since 2023

Free estimates

Small jobs welcome

We at Doak and Co Contracting focus on quality services over quantity. We use our experience and expertise to complete your project with perfection. Customer service and honesty are the most important aspects of our business and your satisfaction is guaranteed. Please call us today for an estimate. We look forward to working with you.

Response time6 hrs
Avatar for Next Level Design
Next Level Design
New to Angi

Serving Otisfield, ME and surrounding areas

Approved

Small jobs welcome

Offers commercial services

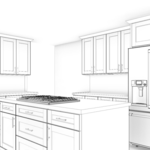
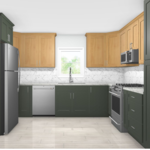
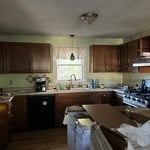
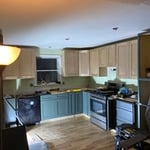
@NextLevelDesign.us , we specialize in high-quality kitchen remodeling and renovation services for homeowners throughout Portland and Southern Maine. We help clients transform outdated or inefficient kitchens into functional, beautiful spaces that add value and comfort to their homes.\n\nFrom complete kitchen remodels to custom cabinetry, countertops, flooring, tile work, and lighting, we manage every phase of the project with attention to detail and clear communication. Our goal is to deliver craftsmanship you can see, timelines you can trust, and results that exceed expectations.\n\nWe work closely with each homeowner to understand their vision, budget, and lifestyle needs—then execute with precision. Whether you are modernizing your kitchen, improving layout and storage, or preparing your home for resale, Next Level Design is committed to quality results and customer satisfaction.
Renderings
Two tone
Outdated Kitchen
Under Construction
Complete

+3

...
Showing 1-10 of 109
Unfinished Carpentry questions, answered by experts

An A-frame home can be cheaper to build than a traditional house, but that is not always a given. Prices can be fairly similar in some cases, depending on the location, design, and necessary site preparation. Costs for an A-frame typically run between $100 to $200 per square foot, which is comparable to the cost of a traditional home. The cost of an A-frame can come in under those numbers if you opt for a prefabricated kit.

Begin by analyzing the blueprints and gathering the proper materials before framing a house. With the prep stages behind you, begin by framing the floor of a house on the newly set foundation. Exterior and interior walls come next, along with rough openings for doors and windows. Contractors will then add ceiling and roof rafters to finish things off. 

When choosing a drywall anchor, consider the weight of the object you're hanging and how much weight the anchor will need to support. The heavier the weight, the stronger the anchor you'll need. You’ll find the weight capacity on the packaging when shopping for anchors. 

Also, remember that you can use more than one anchor when hanging something on the wall. If you're using multiple anchors, divide the object weight by the number of anchors to determine how much each will need to support. If you need help deciding which drywall anchor to use, you can hire a handyperson to hang your objects. 

In framing, studs are placed at 16-inch intervals to coincide with the typical spacing of wall materials such as drywall or plywood. This spacing is called "on-center" and is necessary for maintaining structural stability and efficient use of materials. The 16-inch spacing also helps to distribute the weight evenly across the building's structure. For those looking to cut material costs and improve energy efficiency, 24-inch stud spacing can be employed through a method called "advanced framing". This requires careful planning and adherence to local building codes to ensure structural integrity.

No rules state how much of a load-bearing wall can be removed. Rather, you need to adequately support any area that is removed. Support should always be added to as much wall area is being removed. Failing to support the area properly will result in structural damage.

The Otisfield, ME homeowners’ guide to contractor services

From average costs to expert advice, get all the answers you need to get your job done.