






Top-rated patio pros.

Get matched with top patio pros in Otisfield, ME

Enter your zip and get matched with up to 5 pros

Need a pro for your patio service project in Otisfield, ME?

Select your specific project to find the pro for you.

Find Patio pros in Otisfield

Bob Lemieux Landscaping, Inc.
4.9(
29
)
Interlocking Pavers for Patios, Walks & Steps - InstallInterlocking Pavers for Patios, Walks & Steps - Install- For Business

Serving Otisfield, ME and surrounding areas

Approved

In business since 1985

Free estimates

Warranties offered

"This is a terrific landscaping company. Work included removal of huge ice-damaged shrub, transplanting of an 8-foot tall Burning Bush, total refurbishing of two flower beds and construction of flower bed wood boxes and installation of a split-rail fence. All well-done. Great job with cleanup and disposal of removed shrubs. Bob and his team are very knowledgeable, skilled and easy to work with. They accomplished the Burning Bush transplantation when I wondered if or how it could be done. A top-notch outfit."
Bulkhead area Clean Up
Stand Up Flagging Walkway
Driveway Entrance
Majestic Driveway Entrance

+82

Response time1 day
3 neighbors recently requested a quote

Recommended by96%of homeowners
Avatar for Simpson's Landscaping
Simpson's Landscaping
3.8(
8
)
Brick and Stone Patios, Walks, and Steps - InstallInterlocking Pavers for Patios, Walks & Steps - InstallInterlocking Pavers for Patios, Walks & Steps - Install- For Business

Serving Otisfield, ME and surrounding areas

Approved

In business since 2005

Free estimates

Warranties offered

"Mike was prompt to our estimate appointment. He was professional and informative. He understood our needs and was helpful with suggestions. We are big do it yourself people so decided to try our luck at our project with help from a neighbor"
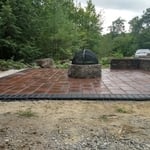
Outdoor firepit patio
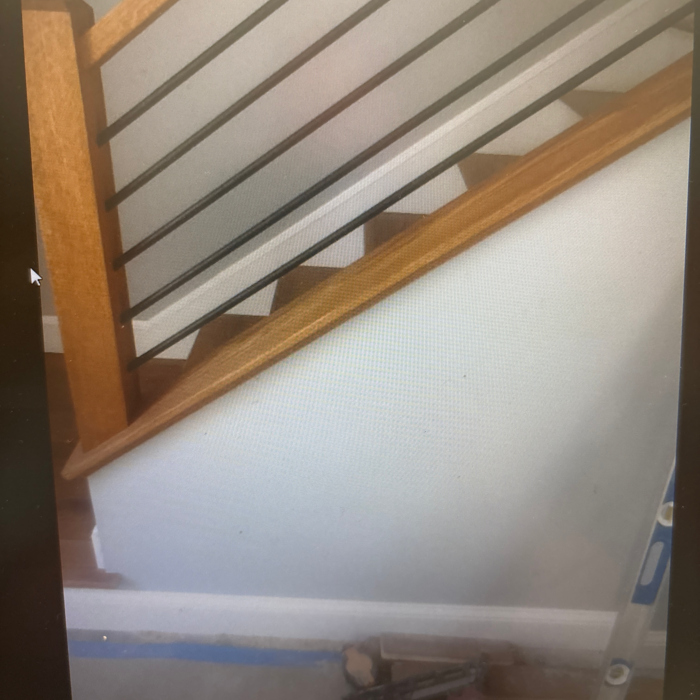
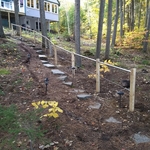
Custom Stainless Railing
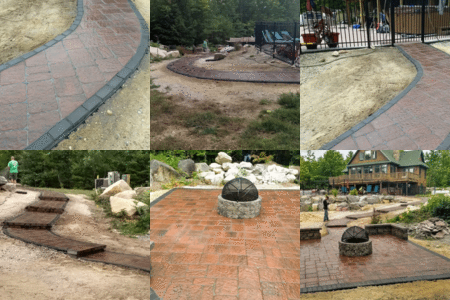
Patio Walkway Project
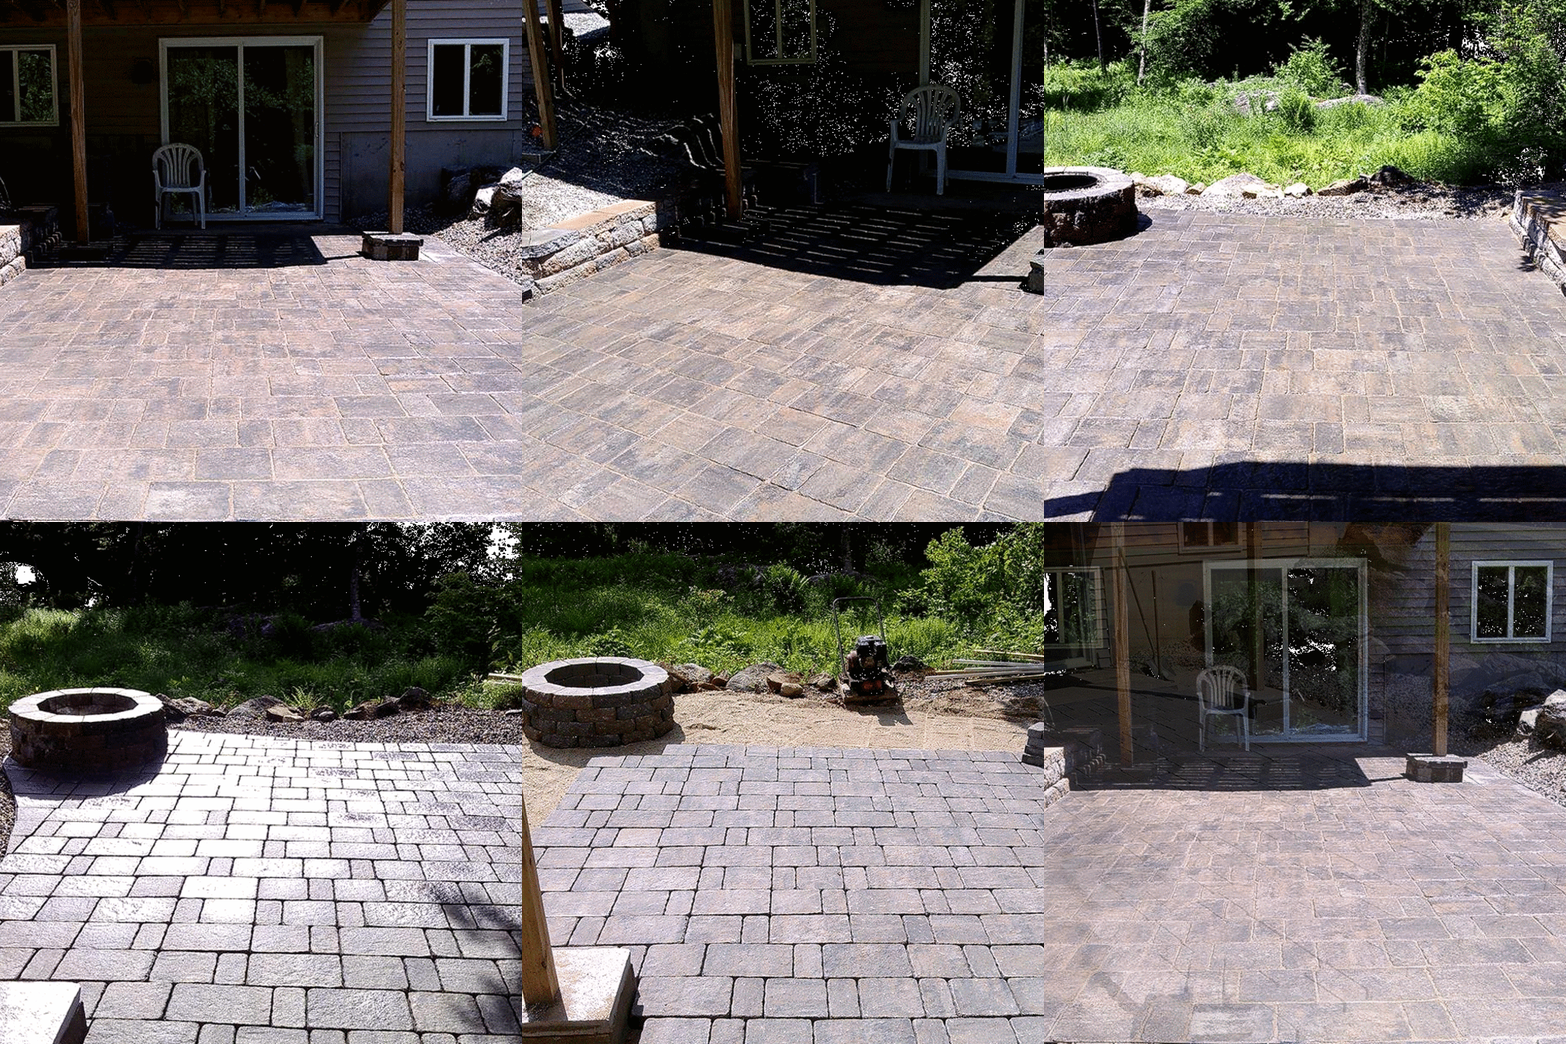
Small Retaining Wall Patio

+32

Response time1 day
23 neighbors recently requested a quote

Recommended by100%of homeowners
Avatar for Innovative Construction
Innovative Construction
3.7(
32
)
Deck, Fence, Patio or Porch - Clean and SealDeck, Fence, Patio or Porch - Clean and Seal - For BusinessSunroom or Patio Enclosure - Build

Serving Otisfield, ME and surrounding areas

Approved

In business since 2015

Free estimates

Emergency services offered

"I hired innovative construction to reside one side of my building. During the bidding of the project as well as during the execution of the work, Greg and his team were professional, timely and responsive. I would absolutely hire Greg and his team again"
Before
Deck Repair
Deck Repair
Before
MIDWAY

+9

Response time3 days
5 neighbors recently requested a quote

Recommended by45%of homeowners
...
Showing 1-10 of 155
Patios questions, answered by experts

While there is no one size that’s considered best, the sunroom size that’s best for you will come down to the size of your home and how you want to use your sunroom. Smaller sunrooms under 120 square feet provide a nice semi-outdoor sitting area, medium-sized sunrooms between 120 and 200 square feet can house an outdoor dining area and a small area for additional seating, and large sunrooms over 200 square feet can serve multiple purposes and even include an outdoor kitchen.

The cost to screen in a porch depends on whether you are adding screens to an existing structure or building a new one from scratch. Adding screens to an existing porch costs about $5 to $7 per square foot, with a national average cost of around $2,800. For example, screening a 12-by-12-foot (144-square-foot) porch would likely cost between $700 and $1,000. If you are building a new screened-in porch, the cost is substantially higher. A new 12-by-12-foot screened-in porch can cost between $6,400 and $18,300, while a new 14-by-16-foot one averages around $11,000. The final price will vary based on the size of the porch, labor costs, and the materials you choose.

By tailoring materials and colors to match architectural styles.

Yes, but ensuring the deck has a solid foundation with adequate footings is critical before building, as the weight of a sunroom will put significant pressure on the structure below. Even if your deck is properly constructed, it may not be able to handle the extra weight. While some basic, lightweight, prefabricated sunrooms can sit on a deck with a strong existing foundation without additional supports, in many cases, the foundation and joists will need reinforcement. It is always best to have a structural engineer perform an inspection to evaluate the deck's quality and structural integrity. A professional can help you decide if reinforcement is sufficient or if it's better to tear down the deck and start over.

A sunroom offers an additional indoor space to rest, dine, or host guests, all while inviting in as much sun as possible. Either built like an enclosed porch or a fully insulated home extension, a sunroom features floor-to-ceiling windows or screens that create an open, bright design while still remaining protected from the elements and bugs.

The Otisfield, ME homeowners’ guide to patio services

From average costs to expert advice, get all the answers you need to get your job done.